
Waterfront - Primary on Main
Address
2456 Bench Boulevard, St Bernard, LA
Price
$ 625,000
Property Attributes
- MLS#2025022736
- TypeSingle Family
- Listing Status Active
- ParishSt. Bernard
- CitySt Bernard
- AreaNo Area
- NeighborhoodFort Beauregard Marina Estates
- Zip70085
- StyleTraditional
- Year Built2006
- Price$ 625,000
- Bedrooms4
- Full Bathrooms3
- Half Bathrooms0
- Sqr Footage3712
- Lot Size0.19 Acres
Data Source:
Greater Baton Rouge MLS (GBRAR)
Property Description
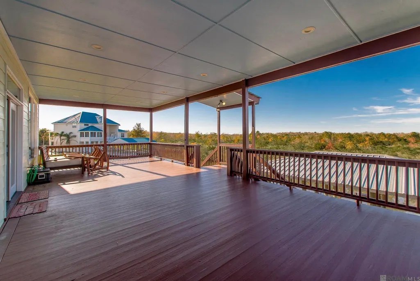
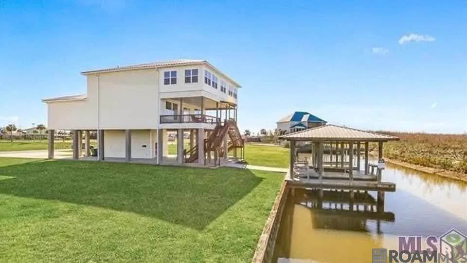
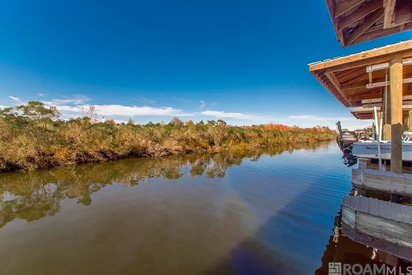
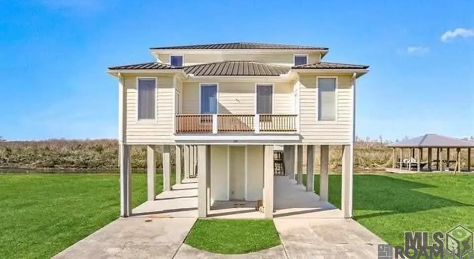
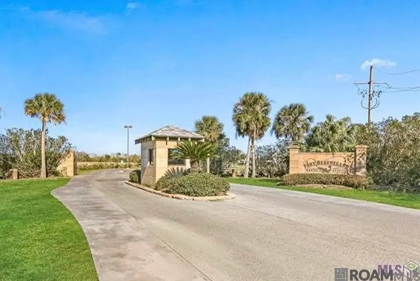
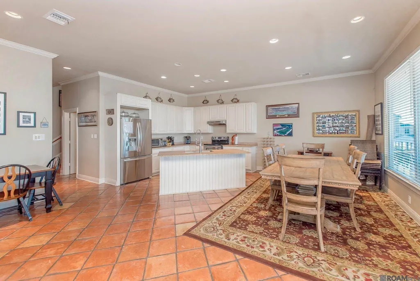
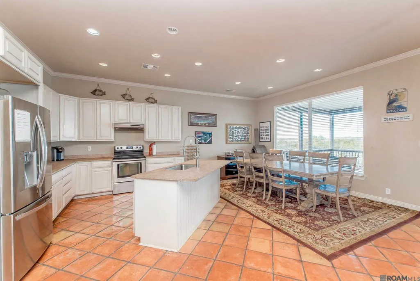
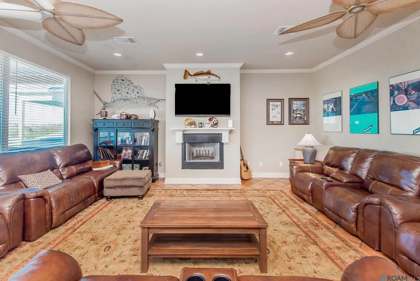
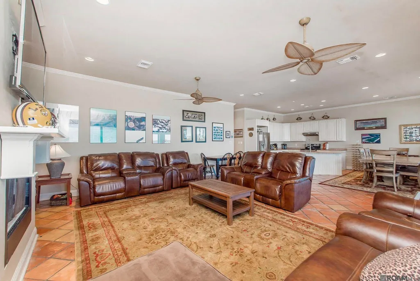
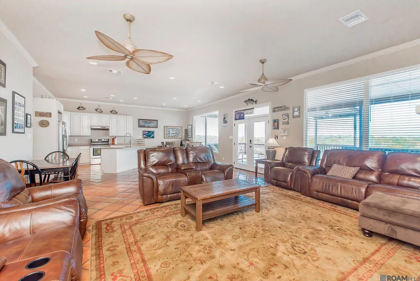
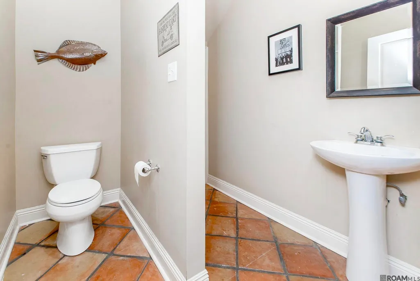
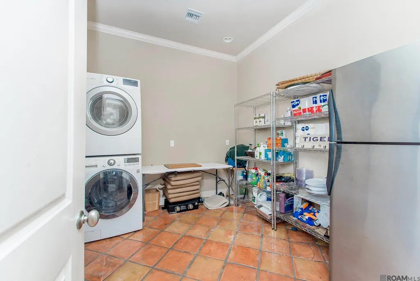
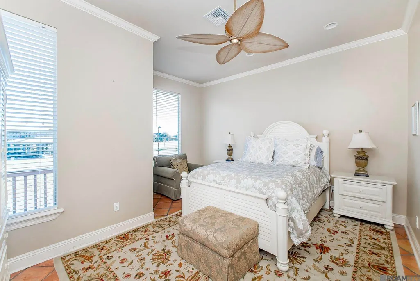
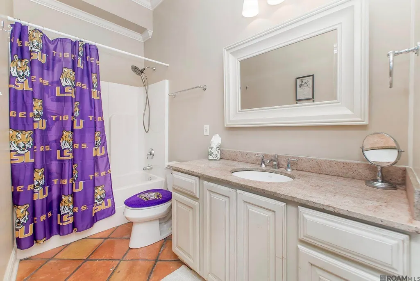
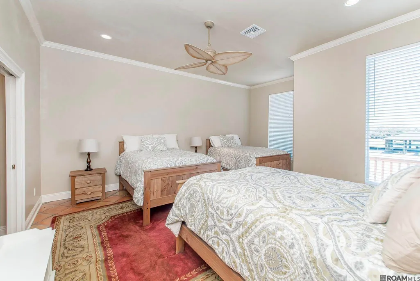
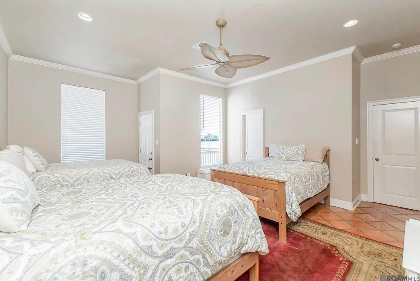
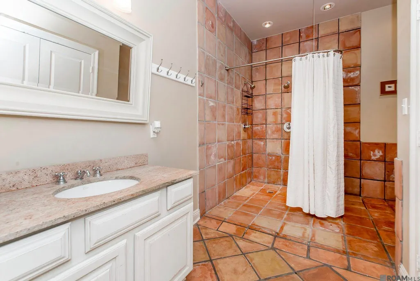
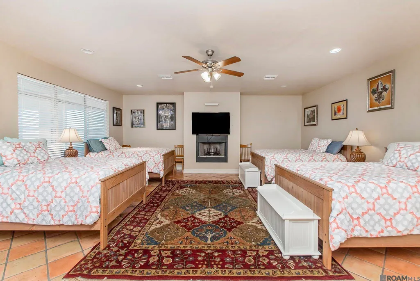
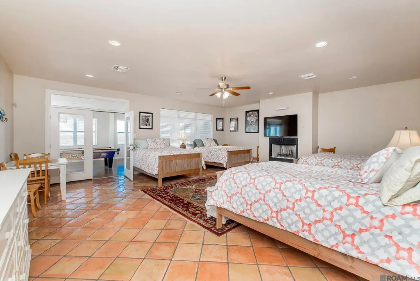
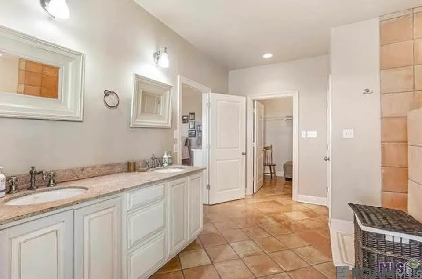
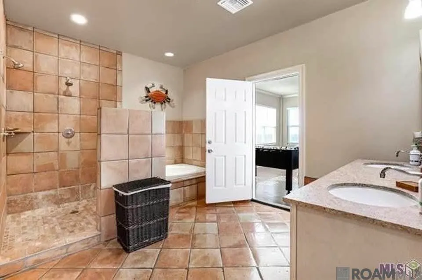
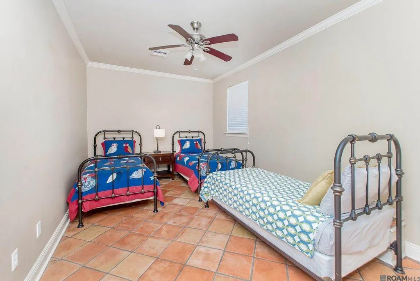
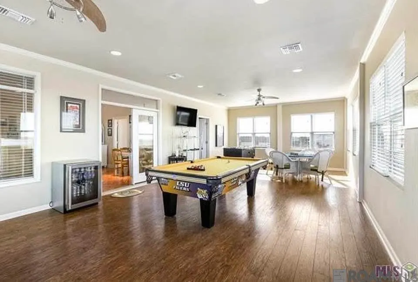
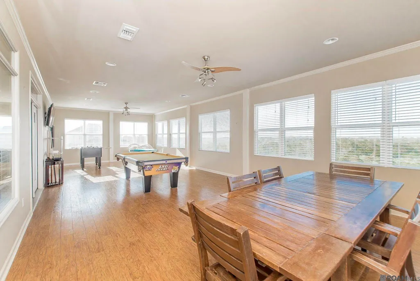
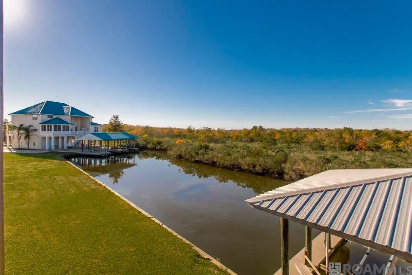
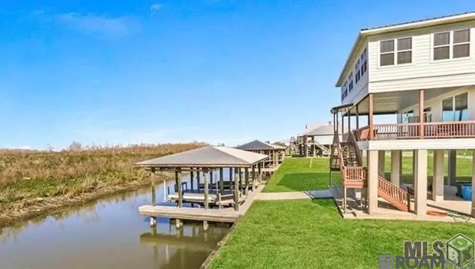
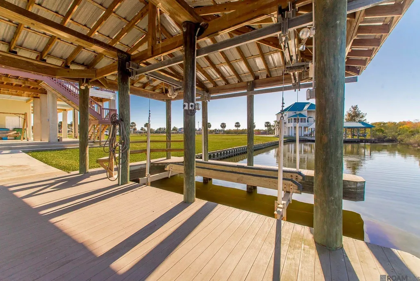
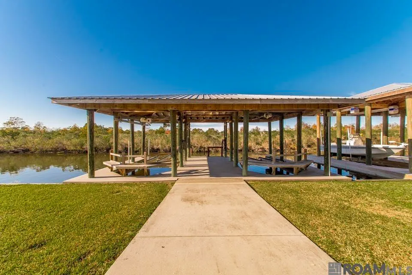
Custom-built waterfront home located in beautiful Fort Beauregard Marina Estates, offering easy access to Lake Borgne and the surrounding waterways. This spacious 3,712 sq ft residence features 4 bedrooms and 3.5 bathrooms and is being sold fully furnished—everything remains, making it truly move-in ready. Designed for both elegance and ease, the home features an enclosed elevator providing easy access to the main level which offers two private en suite bedrooms with full baths, along with a well-placed half bath for guests. The chef’s kitchen is appointed with a gas stove and stainless steel appliances and flows effortlessly into expansive living and dining areas accented by authentic Saltillo terra-cotta tile flooring and warm, inviting textures. The third floor retreat includes two additional bedrooms, a spacious spa-style bathroom with double vanities, a separate soaking tub and shower, and a large walk-in closet. A generous game room overlooking the canal offers stunning water views and an ideal entertaining space with additional spacious ground floor half bath. Enjoy true waterfront living with a covered boathouse featuring two boat slips with lifts, perfect for effortless access to Lake Borgne and endless days on the water.
| Price History | |
|---|---|
| 12/20/2025 | Listed $720,000 |
| 3/4/2026 | 1$715,000 |
| 3/16/2026 | 1$710,000 |
| 6/11/2026 | 8$650,000 |
| 8/11/2026 | 4$625,000 |
General Features
| Sewer | Comm. Sewer |
|---|---|
| Heating | Central |
| Cooling | Central Air,Ceiling Fan(s) |
| Utilities | Cable Connected |
| Appliances | Electric Cooktop,Dishwasher,Disposal,Dryer,Freezer,Ice Machine,Microwave,Range/Oven,Refrigerator,Electric Water Heater,Stainless Steel Appliance(s) |
| HOA Fee | 1200 |
| Gas Y/N | None |
| Architectural Style | Traditional |
| Construction Materials | Wood Siding |
| Year Built | 2006 |
| Stories Count | 2 |
| Property Subtype | Detached Single Family |
| Waterfront Features | Waterfront,Seawall,River Front,Boat Slip,Dock/Mooring,Navigable Water,Canal Front |
| Assoc Fee Paid Per | Annually |
| County | St. Bernard |
| New Construction | false |
| Property Type | Residential |
| HOA | true |
| Attached Garage | false |
| Subdivision Name | Fort Beauregard Marina Estates |
| Full Baths | 3 |
| Status | Active |
| City | St Bernard |
| High School District | St Bernard Parish |
| MLS Area | No Area |
| Lot Size Square Feet | 8276.4 |
| Carport Y/N | true |
| Home Warranty Y/N | false |
| Building Area Units | Square Feet |
| Primary Bedroom Level | Second |
| Living Area Units | Square Feet |
| Standard Status | Active |
| Middle/Junior School District | St Bernard Parish |
| Elementary School District | St Bernard Parish |
| First Bedroom Level | Third |
| First Bedroom Width | 21.9 |
| Legal Description | LOT 56 BLOCK C FORT BEAUREGARD MARINA ESTATES MEAS. 60' FRT. ON BENCH BLVD. X 55.14' WIDTH IN REAR X DEPTH OF 145.73' X OPP. DEPTH OF 146.30'. CONTAINS 8,348 SQ. FT. INCLUDING WATERBOTTOMS |
Interior Features
| Interior Amenities | Attic Access,Ceiling 9'+,Cathedral Ceiling(s),Crown Molding |
|---|---|
| Fireplace Features | Wood Burning |
| Kitchen Level | Second |
| Air Conditioning Y/N | true |
| Heating Y/N | true |
| Window Features | Window Treatments,Skylight(s) |
| Fireplace Y/N | true |
| Laundry Features | Electric Dryer Hookup,Washer Hookup,Inside |
| Total Bedrooms | 4 |
| Living Room Level | Second |
| LivingAreaSource | Estimated |
| Kitchen Features | Granite Counters,Kitchen Island,Cabinets Custom Built |
| Total Baths | 4 |
| 1/2 Baths | 1 |
| Primary Bathroom Features | 2 Closets or More,Skylight,Walk-In Closet(s),Multi Head Shower,Separate Shower,Soaking Tub |
| Kitchen Area | 266 |
| Kitchen Length | 14 |
| Kitchen Width | 19 |
| Primary on Main | 187 |
| Second Bedroom Length | 17 |
| Second Bedroom Width | 11 |
| Living Room Area | 451.5 |
| Living Room Width | 21 |
| Primary Bedroom Area | 232.5 |
| Primary Bedroom Features | En Suite Bath,Ceiling Fan(s),Master Downstairs |
| Primary Bedroom Width | 15 |
| Second Bedroom Level | Third |
Exterior Features
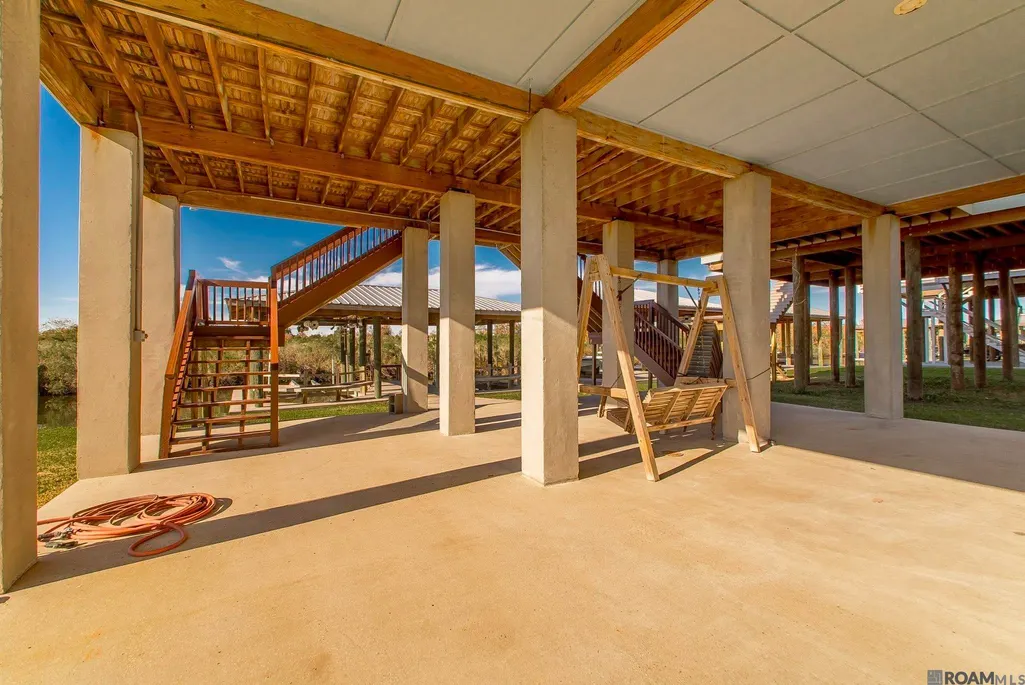
| Parking Features | 4+ Cars Park,Carport,RV/Boat Port Parking |
|---|---|
| Water Source | Comm. Water |
| Total Parking | 4 |
| Lot Size Area | 8276.4 |
| Foundation Details | Pillar/Post/Pier |
| Building Area Total | 4592 |
| Lot Dimensions | 60 x 145 x 55 x 146 |
| Lot Size Acres | 0.19 |
| Waterfront Y/N | true |
Amenities
- Foreclosure
- Views
- Short Sale
- New Construction
- Adult 55+
- Lease To Own
- No HOA Fees
- Furnished
- Primary On Main
- Air Conditioning
- Seller Finance
- Green
- Fixer Upper
- Horse
- Golf
- Fireplace
- Deck
- Garage
- Basement
- Pool
Property vs Single Family Average in 70085
Price
Year Built
 The multiple listing information is provided by the Greater Baton Rouge Association of REALTORS®, Inc. multiple listing service from a copyrighted compilation of listings. The compilation of listings and each individual listing are ©2026 MLS. All Rights Reserved. The information provided is for clients' personal, non-commercial use and may not be used for any purpose other than to identify prospective properties clients may be interested in purchasing. All properties are subject to prior sale
