
Waterfront
Address
21105 Waterfront East Dr, Maurepas, LA
Price
$ 499,000
Property Attributes
- MLS#2026001910
- TypeSingle Family
- Listing Status Active
- ParishLivingston
- CityMaurepas
- AreaLIV MLS Area 80
- NeighborhoodWaterfront East The
- Zip70449
- StyleFrench
- Year Built2006
- Price$ 499,000
- Bedrooms3
- Full Bathrooms3
- Half Bathrooms0
- Sqr Footage2503
- Lot Size0.189 Acres
Data Source:
Greater Baton Rouge MLS (GBRAR)
Property Description
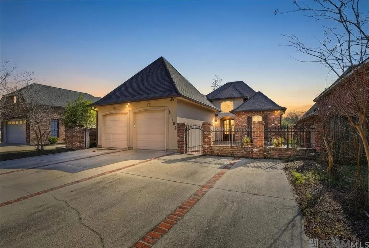
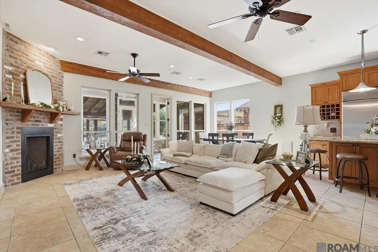
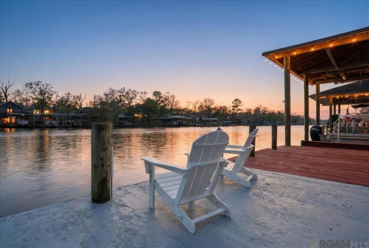
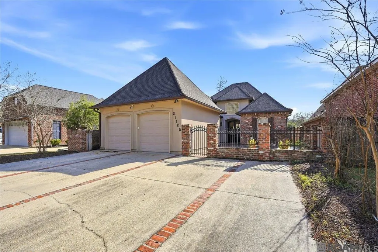
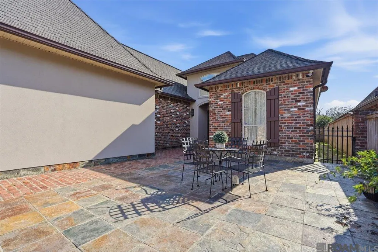
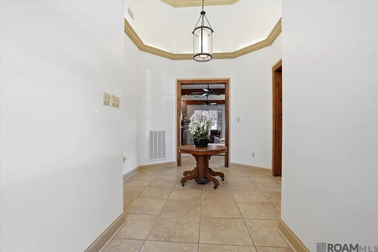
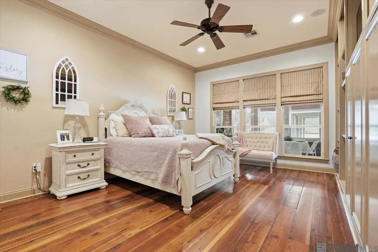
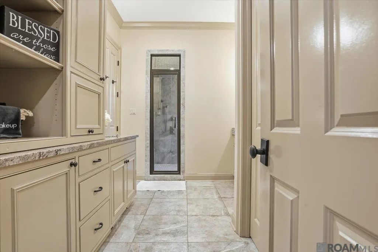
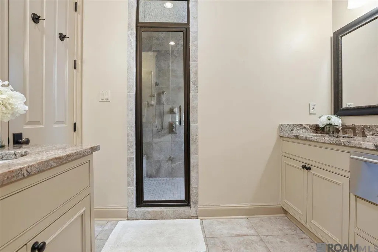
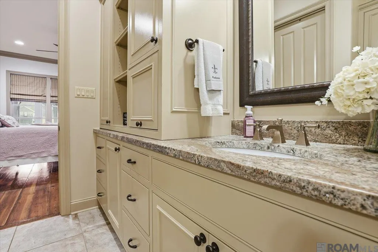
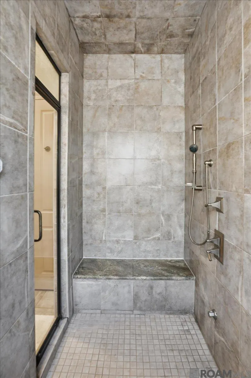
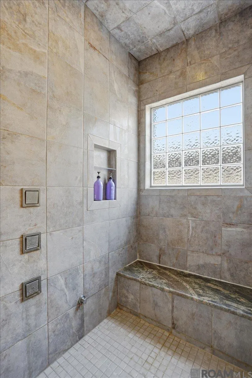
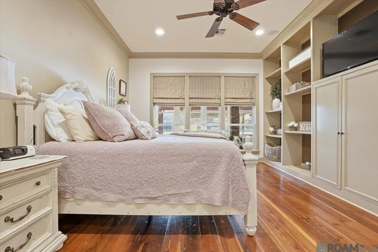
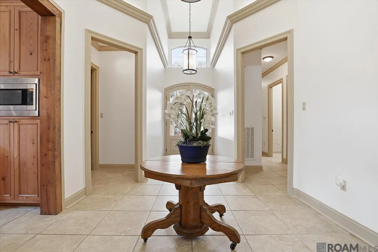
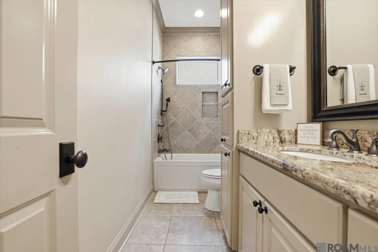
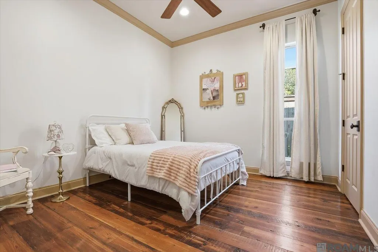
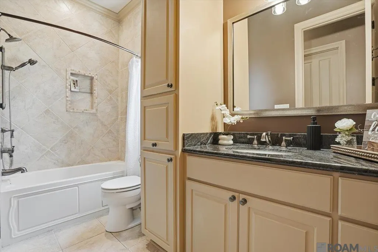
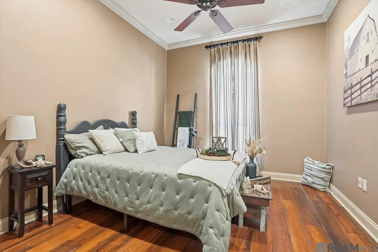
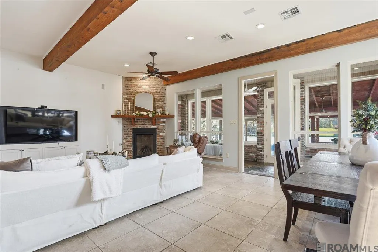
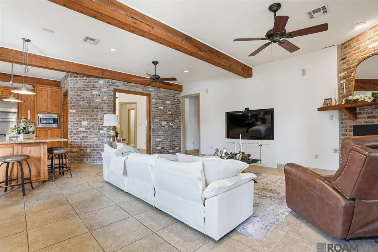
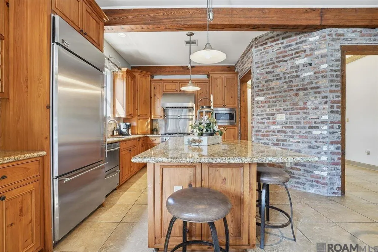
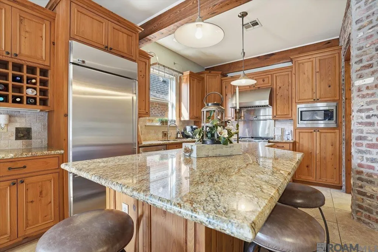
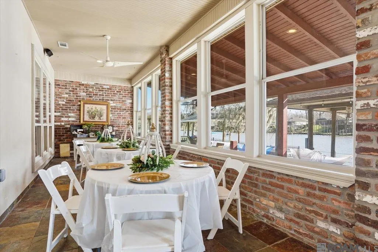
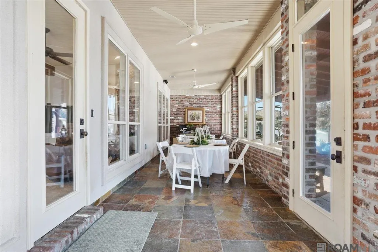
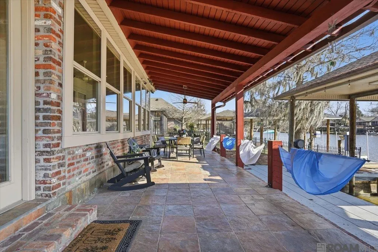
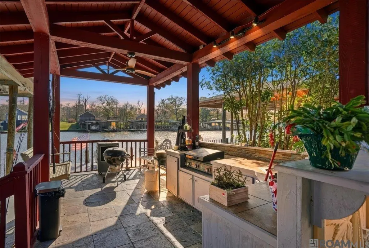
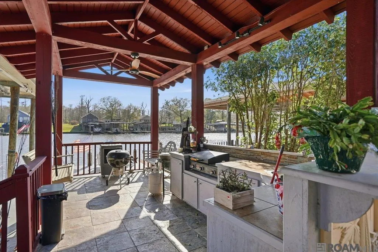
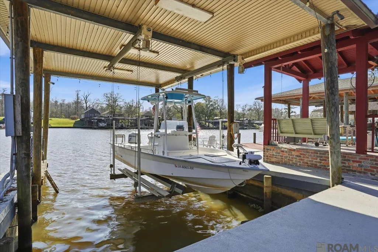
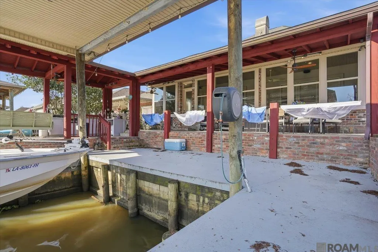
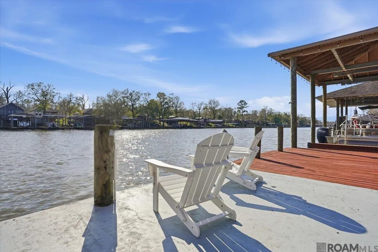
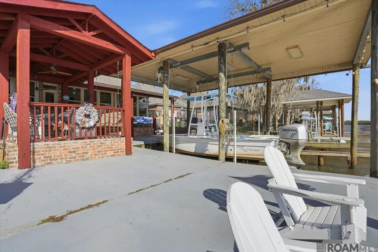
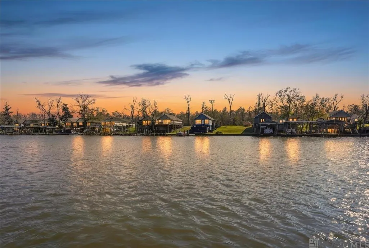
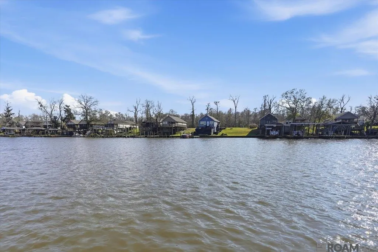
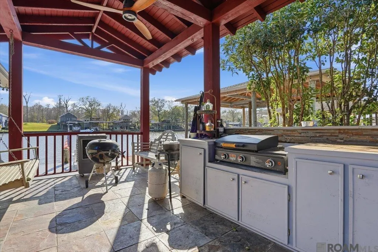
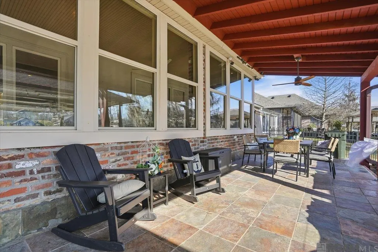
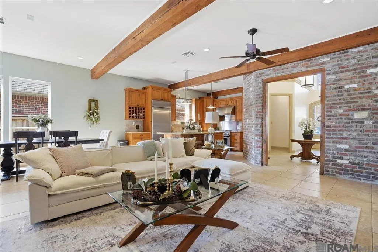
This beautiful custom-built home offers luxurious living along the serene Amite River Diversion Canal. The exterior boasts reclaimed Chicago brick, with a slate courtyard featuring brick columns, black metal railings, ambient lighting, and a stunning center water feature. The open floor plan highlights a spacious living room with a corner direct-vent brick fireplace, rustic wood ceiling beams, and 8' doors. Beautiful 20" x 20" porcelain tile covers the living and wet areas, while reclaimed hardwood floors flow throughout the bedrooms. The gourmet kitchen is a chef’s dream, featuring custom cypress cabinetry, a large island, exquisite stone countertops, a hideaway butcher block, and professional-grade DCS stainless steel appliances—gas range with griddle, convection oven, high-flow hood vent, dual-drawer dishwasher, warming drawer, and under-cabinet lighting. The master suite offers breathtaking river views, built-in shelving, and an en-suite bath with dual vanities, towel warming drawer, toe warmer, and a luxurious 10x4 steam shower with multiple heads and granite seats. Additional features include a spacious 26' deep garage, fully fenced sides for privacy, dual-zoned A/C systems, and a 200 sq/ft outdoor kitchen with a 32" stainless grill, sink, mini fridge, outdoor lighting, and remote sunshades. The 31' x 19' boathouse is a dream for water enthusiasts, equipped with a remote-operated double gear drive boat lift, architectural shingles, vinyl underside, water, lighting, and concrete decking. Relax in the climate-controlled sunroom, enjoy the expansive rear porch, or entertain outdoors. The property also includes an oversized propane tank, premium Bose speakers, a wide brick driveway, and more. This boater’s paradise offers access to multiple bayous, rivers, Lake Maurepas, Lake Pontchartrain, and beyond. **Photos are edited by a professional photo editor for marketing purposes. Some photos may have Ai Generated Furniture in the homes for visualization purposes.**
| Price History | |
|---|---|
| 2/1/2026 | Listed $559,000 |
| 4/4/2026 | 5$529,000 |
| 6/9/2026 | 4$509,000 |
| 8/10/2026 | 2$499,000 |
General Features
| Sewer | Public Sewer |
|---|---|
| Heating | 2 or More Units Heat,Central,Electric |
| Cooling | 2 or More Units Cool,Central Air,Ceiling Fan(s) |
| Utilities | Cable Connected |
| Roof | Shingle |
| Appliances | Gas Stove Con,Gas Cooktop,Dishwasher,Disposal,Microwave,Range/Oven,Electric Water Heater,Range Hood,Stainless Steel Appliance(s),Warming Drawer |
| HOA Fee | 600 |
| Gas Y/N | Propane |
| Association Fee Includes | Accounting,Common Areas,Maint Subd Entry HOA,Management |
| Patio/Porch Features | Deck,Covered,Porch,Patio: Concrete |
| Architectural Style | French |
| Security Features | Smoke Detector(s) |
| Construction Materials | Brick Siding,Stucco Siding,Frame |
| Year Built | 2006 |
| Stories Count | 1 |
| Property Subtype | Detached Single Family |
| Waterfront Features | Waterfront,Seawall,Boat House,Boat Slip,Other Waterfront |
| Assoc Fee Paid Per | Annually |
| County | Livingston |
| New Construction | false |
| Property Type | Residential |
| HOA | true |
| Attached Garage | false |
| Subdivision Name | Waterfront East The |
| Garage Y/N | true |
| Full Baths | 3 |
| Status | Active |
| Directions | Hwy 22 to Diversion Canal bridge. Take first right after bridge onto Homeport Drive. This turns into Waterfront East after the gate. |
| City | Maurepas |
| High School District | Livingston Parish |
| MLS Area | LIV MLS Area 80 |
| Lot Size Square Feet | 8232.84 |
| Carport Y/N | false |
| Spa Features | Bath |
| Home Warranty Y/N | false |
| Building Area Units | Square Feet |
| Primary Bedroom Level | First |
| Living Area Units | Square Feet |
| Standard Status | Active |
| Middle/Junior School District | Livingston Parish |
| Elementary School District | Livingston Parish |
| First Bedroom Level | First |
| First Bedroom Width | 10.1 |
| Legal Description | Lot 53 Of Waterfront East Subd 1st Filing In Sec 29-9-5 & 30-9-5 |
Interior Features
| Interior Amenities | Built-in Features,Ceiling 9'+,Beamed Ceilings,Ceiling Varied Heights,Crown Molding,Sound System,Attic Storage |
|---|---|
| Flooring | Ceramic Tile,Wood |
| Fireplace Features | 1 Fireplace,Gas Log |
| Kitchen Level | First |
| Air Conditioning Y/N | true |
| Heating Y/N | true |
| Fireplace Y/N | true |
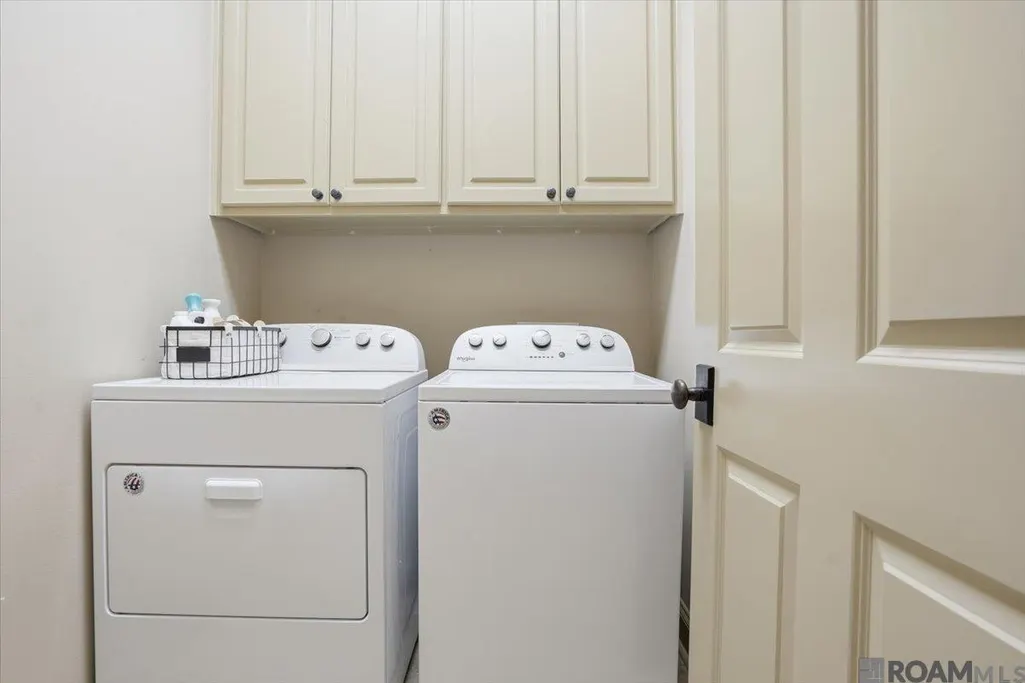
| Laundry Features | Electric Dryer Hookup,Washer Hookup,Inside,Washer/Dryer Hookups |
| Total Bedrooms | 3 |
| LivingAreaSource | Public Records |
| Kitchen Features | Granite Counters,Kitchen Island,Cabinets Custom Built |
| Total Baths | 3 |
| Primary Bathroom Features | Double Vanity,Walk-In Closet(s),Multi Head Shower,Sauna,Separate Shower |
| Kitchen Area | 193.44 |
| Family Room Area | 364.06 |
| Primary Bedroom Area | 225.54 |
| Primary Bedroom Features | En Suite Bath,Ceiling 9ft Plus,Ceiling Fan(s),Walk-In Closet(s) |
| Primary Bedroom Width | 14 |
| Family Room Level | First |
| Dining Room Level | First |
| Dining Room Area | 119.07 |
| Bathroom 1 Level | First |
Exterior Features
| Exterior Amenities | Outdoor Grill,Landscaped,Outdoor Speakers,Outdoor Kitchen,Lighting,Rain Gutters |
|---|---|
| Fencing | Brick,Other |
| Parking Features | 2 Cars Park,Garage |
| Lot Features | No Outlet Lot |
| Water Source | Public |
| Total Parking | 2 |
| Lot Size Area | 8232.84 |
| Foundation Details | Slab |
| Spa | true |
| Building Area Total | 3582 |
| Lot Dimensions | 50x165 |
| Lot Size Acres | 0.189 |
| Waterfront Y/N | true |
Amenities
- Foreclosure
- Views
- Short Sale
- New Construction
- Adult 55+
- Lease To Own
- No HOA Fees
- Furnished
- Primary On Main
- Air Conditioning
- Seller Finance
- Green
- Fixer Upper
- Horse
- Golf
- Fireplace
- Deck
- Garage
- Basement
- Pool
Property vs Single Family Average in 70449
Price
Year Built
 The multiple listing information is provided by the Greater Baton Rouge Association of REALTORS®, Inc. multiple listing service from a copyrighted compilation of listings. The compilation of listings and each individual listing are ©2026 MLS. All Rights Reserved. The information provided is for clients' personal, non-commercial use and may not be used for any purpose other than to identify prospective properties clients may be interested in purchasing. All properties are subject to prior sale
