
Address
12348 Quaglino Road, Folsom, LA
Price
$ 1,569,000
Property Attributes
- MLS#2026003766
- TypeSingle Family
- Listing Status Active
- ParishSt. Tammany
- CityFolsom
- AreaNo Area
- NeighborhoodRural Tract (no Subd)
- Zip70437
- StyleContemporary
- Year Built2022
- Price$ 1,569,000
- Bedrooms5
- Full Bathrooms4
- Half Bathrooms0
- Sqr Footage4540
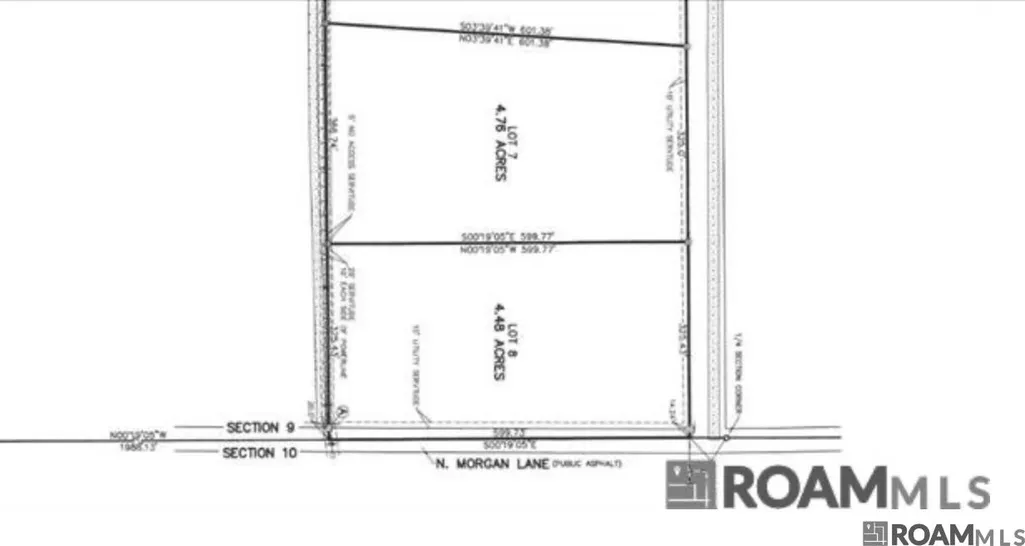
- Lot Size8.56 Acres
Data Source:
Greater Baton Rouge MLS (GBRAR)
Property Description
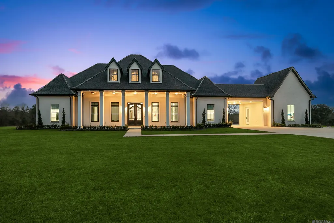
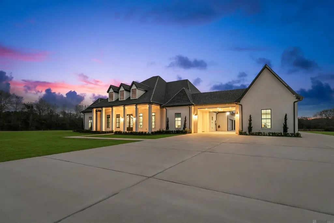
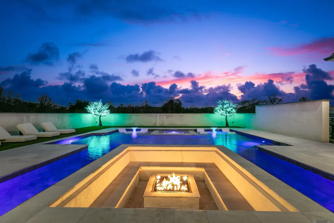
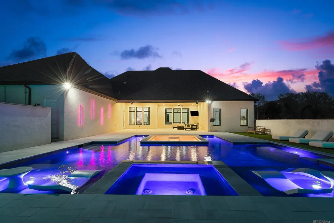
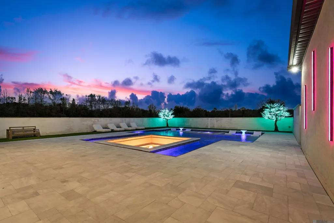
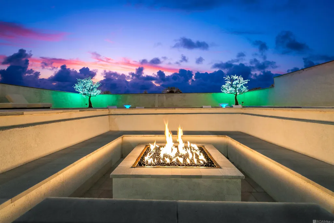
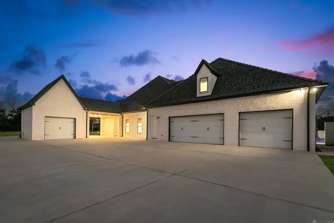
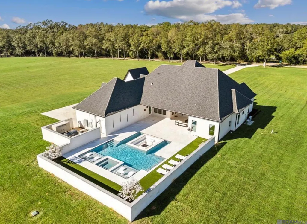
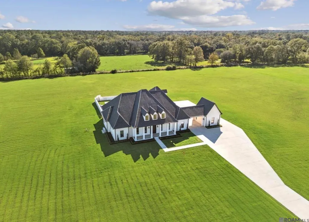
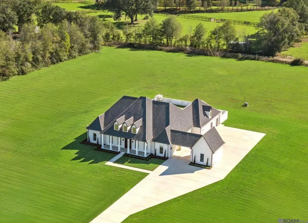
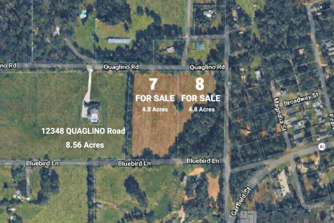
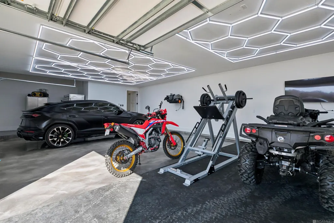
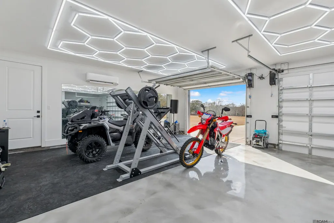
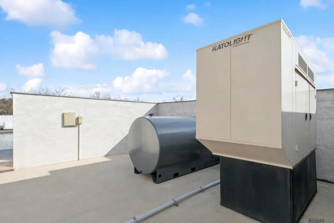
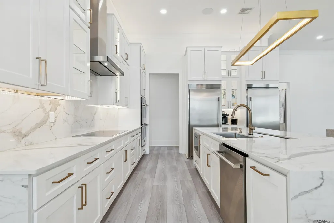
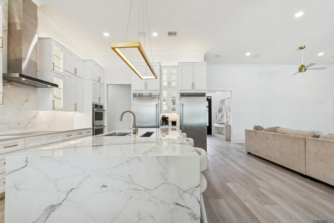
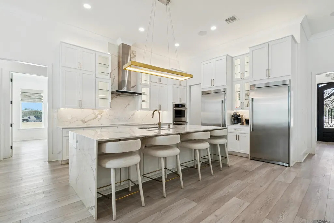
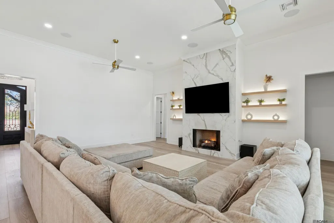
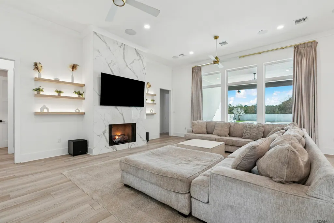
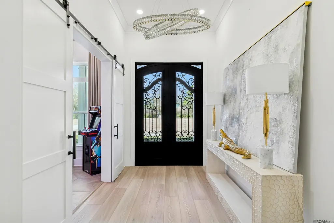
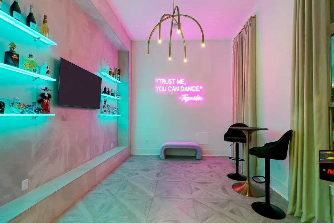
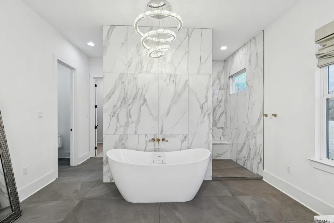
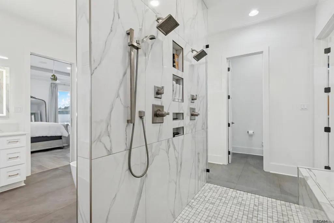
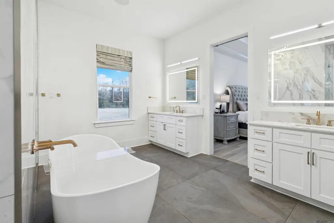
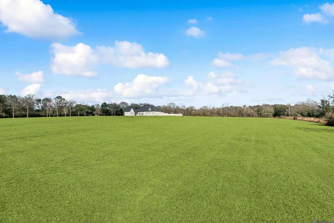
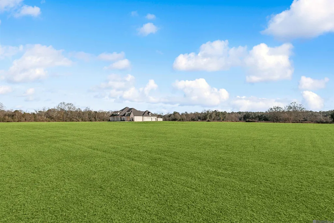
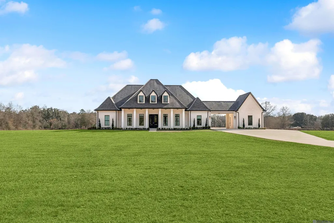
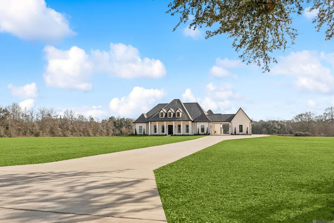
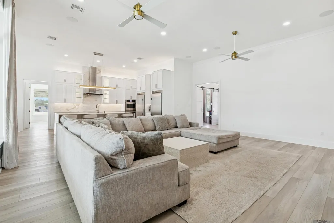
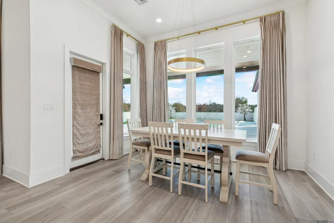
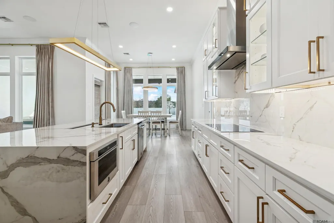
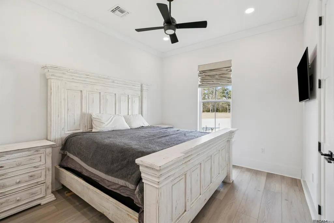
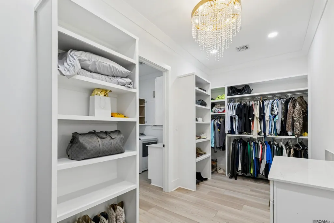
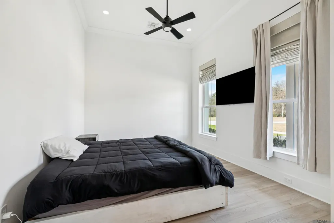
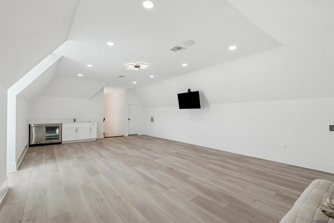
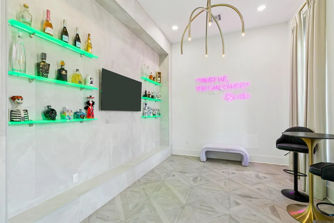
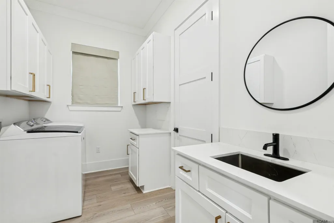
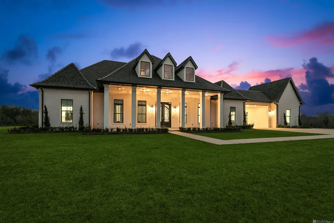
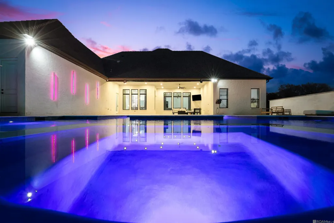
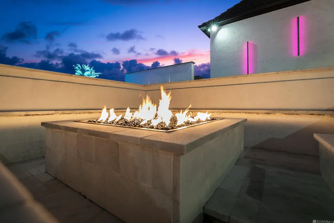
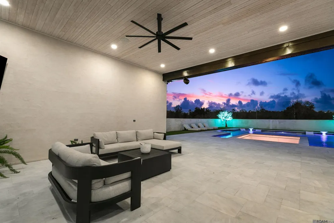
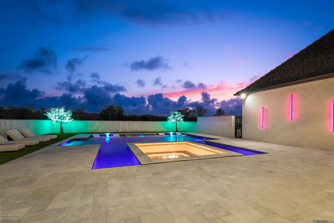
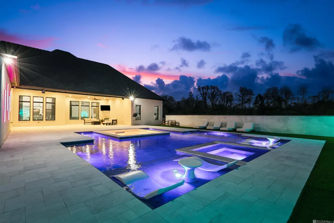
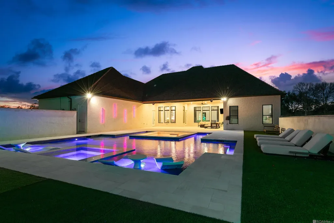
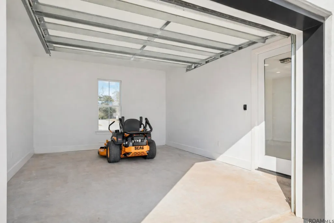
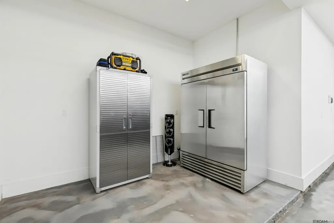
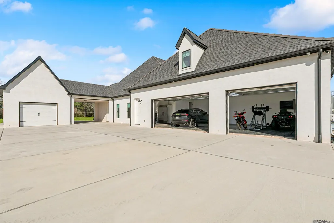
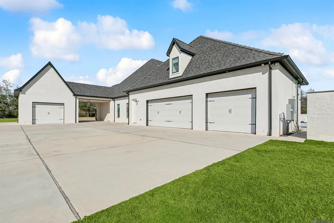
Stunning Modern Estate in a Private Country Setting Only 15 minutes from downtown Covington, this exceptional property is offered with 8.56 private acres and the opportunity to purchase two separate adjacent 4.8-acre parcels—allowing expansion up to a total of 18.16 acres. Situated in the highly sought-after Folsom countryside, known for its equestrian estates and premier large land holdings, this newly built custom home delivers refined luxury, privacy, and long-term investment appeal. The open-concept floor plan is filled with natural light from walls of windows overlooking the resort-style backyard. The chef’s kitchen features premium JennAir appliances, an oversized island with beverage station, and seamless flow into the living and game room area, complete with a full wet bar including wine cooler, ice machine, and sink—perfect for entertaining. The primary suite offers a spa-inspired retreat with a freestanding soaking tub beneath a statement chandelier and an expansive walk-through marble shower featuring dual rainfall heads, body sprays, and floor-to-ceiling designer tile. The massive custom walk-in closet connects directly to the laundry room and includes extensive built-ins, dual hanging sections, and abundant storage. Outdoors, enjoy pet-friendly turf, a stucco privacy wall capped in authentic Italian marble, a sunken fire pit, hot tub, and a custom pool with dual tanning ledges, LED bubblers, and a chiller system. All decking and accents are finished in genuine Italian marble. Additional highlights include a climate-controlled 4-car garage with separate secondary bay, extensive exterior parking, whole-home audio and security system, and a commercial-grade Katolight diesel standby generator with a 210-gallon UL-listed base tank. Modern homes with this level of design, privacy, and acreage are rarely available in Folsom or the surrounding areas, making this a property that warrants serious consideration.
| Price History | |
|---|---|
| 3/3/2026 | Listed $1,690,000 |
| 5/7/2026 | 1$1,665,000 |
| 6/9/2026 | 1$1,645,000 |
| 6/17/2026 | 3$1,599,000 |
| 7/17/2026 | 2$1,569,000 |
General Features
| Sewer | Septic Tank |
|---|---|
| Heating | Central |
| Cooling | Central Air |
| Gas Y/N | Other |
| Architectural Style | Contemporary |
| Pool Features | In Ground,Gunite,Heated |
| Construction Materials | Brick Siding |
| Year Built | 2022 |
| Stories Count | 2 |
| Property Subtype | Detached Single Family |
| Assoc Fee Paid Per | Annually |
| County | St. Tammany |
| New Construction | false |
| Property Type | Residential |
| Attached Garage | true |
| Subdivision Name | Rural Tract (no Subd) |
| Garage Y/N | true |
| Full Baths | 4 |
| Status | Active |
| Directions | Bounding Streets: Bluebird |
| City | Folsom |
| High School District | St Tammany Parish |
| MLS Area | No Area |
| Lot Size Square Feet | 372873.6 |
| Carport Y/N | true |
| Home Warranty Y/N | false |
| Building Area Units | Square Feet |
| Primary Bedroom Level | First |
| Living Area Units | Square Feet |
| Builder Name | Benasco Construction LLC |
| Standard Status | Active |
| Middle/Junior School District | St Tammany Parish |
| Elementary School District | St Tammany Parish |
| First Bedroom Level | First |
| First Bedroom Width | 12.8 |
Interior Features
| Kitchen Level | First |
|---|---|
| Air Conditioning Y/N | true |
| Heating Y/N | true |
| Total Bedrooms | 5 |
| Living Room Level | First |
| LivingAreaSource | Owner |
| Total Baths | 5 |
| 1/2 Baths | 1 |
| Primary Bathroom Features | Double Vanity,Dressing Area,Walk-In Closet(s),Multi Head Shower,Soaking Tub |
| Kitchen Area | 220.32 |
| Primary on Main | 522 |
| Second Bedroom Length | 20 |
| Second Bedroom Width | 26.1 |
| Bedroom 3 Area | 140 |
| Bedroom 3 Length | 14 |
| Bedroom 3 Width | 10 |
| Living Room Area | 518.63 |
| Primary Bedroom Area | 328.13 |
| Primary Bedroom Features | En Suite Bath,2 Closets or More,Ceiling 9ft Plus,Ceiling Boxed,Ceiling Fan(s),Walk-In Closet(s) |
| Primary Bedroom Width | 20.9 |
| Bedroom 3 Level | First |
| Second Bedroom Level | Second |
Exterior Features
| Parking Features | 4+ Cars Park,Attached,Carport,Garage,RV/Boat Port Parking,Concrete |
|---|---|
| Total Parking | 4 |
| Lot Size Area | 8.56 |
| Foundation Details | Slab: Post Tension Found |
| Building Area Total | 7000 |
| Lot Dimensions | 643x601x600x599 |
| Lot Size Acres | 8.56 |
Amenities
- Foreclosure
- Views
- Short Sale
- New Construction
- Adult 55+
- Lease To Own
- No HOA Fees
- Furnished
- Primary On Main
- Air Conditioning
- Seller Finance
- Green
- Fixer Upper
- Horse
- Golf
- Fireplace
- Deck
- Garage
- Basement
- Pool
Property vs Single Family Average in 70437
Price
Year Built
 The multiple listing information is provided by the Greater Baton Rouge Association of REALTORS®, Inc. multiple listing service from a copyrighted compilation of listings. The compilation of listings and each individual listing are ©2026 MLS. All Rights Reserved. The information provided is for clients' personal, non-commercial use and may not be used for any purpose other than to identify prospective properties clients may be interested in purchasing. All properties are subject to prior sale
