
New Construction
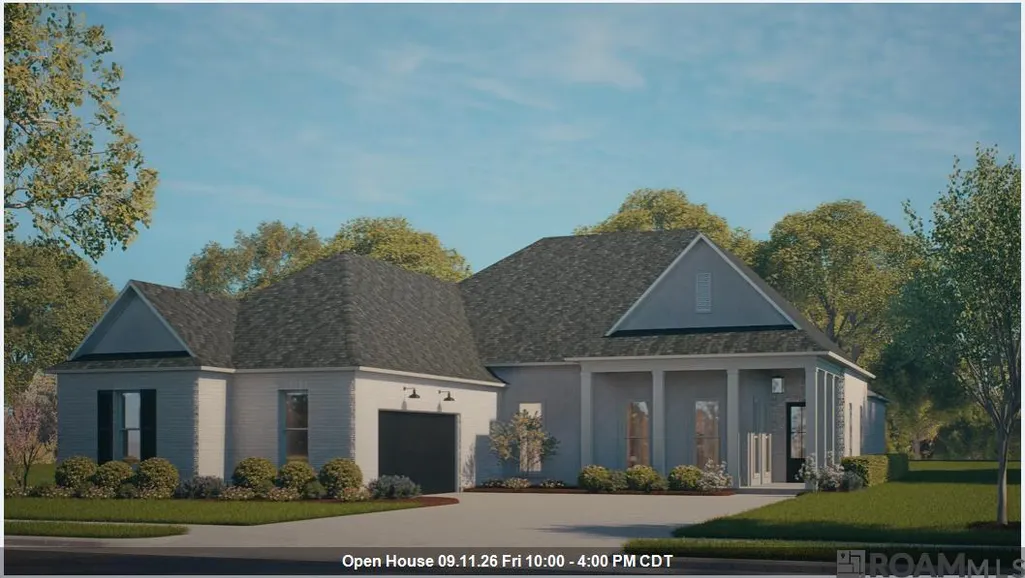
Address
650 Night Heron Lane, Madisonville, LA
Price
$ 569,990
Property Attributes
- MLS#2026006896
- TypeSingle Family
- Listing Status Active
- ParishSt. Tammany
- CityMadisonville
- AreaNo Area
- NeighborhoodBedico Creek
- Zip70447
- StyleContemporary
- Year Built2025
- Price$ 569,990
- Bedrooms5
- Full Bathrooms4
- Half Bathrooms0
- Sqr Footage3042
- Lot Size0.15 Acres
Data Source:
Greater Baton Rouge MLS (GBRAR)
Property Description
Estimated completion: 09/19/2026 The Shummard Oak is a spacious single-story home offering 5 bedrooms, 4 baths, and soaring 12' ceilings. The open living area features a 36" gas fireplace and abundant natural light. The gourmet kitchen includes a large island, GE smart appliances, gas cooktop, wall oven, and a walk-in pantry. The private owner’s suite boasts a tiled shower, garden tub, dual vanities, and a large walk-in closet. A courtyard-style porch completes this elegant home. Luxury Vinyl Plank throughout all bedrooms and living areas Upgraded quartz countertops to a level 4 throughout the home Upgraded to a gourmet kitchen which will feature a wooden shroud vent hood and microwave relocation to the kitchen island Upgraded the kitchen sink to a single basin style Added kitchen cabinets to the ceiling Added soft close toilet seat Upgraded to have wood framed mirrors in the bathrooms
| Price History | |
|---|---|
| 4/16/2026 | Listed $559,990 |
| 4/29/2026 | 2$569,990 |
General Features
| Sewer | Public Sewer |
|---|---|
| Heating | Central,Gas Heat |
| Cooling | Central Air,Ceiling Fan(s) |
| Roof | Shingle,Gabel Roof,Hip Roof |
| Appliances | Gas Stove Con,Gas Cooktop,Dishwasher,Disposal,Microwave,Self Cleaning Oven,Oven |
| HOA Fee | 1050 |
| Gas Y/N | Entergy |
| Association Fee Includes | Accounting,Common Areas,Electricity,Insurance,Legal,Maint Subd Entry HOA,Management |
| Patio/Porch Features | Porch |
| Architectural Style | Contemporary |
| Security Features | Smoke Detector(s) |
| Construction Materials | Brick Siding,Cement Fiber Siding,Stucco Siding,Frame |
| Year Built | 2025 |
| Stories Count | 1 |
| Property Subtype | Detached Single Family |
| Community Features | Other |
| Assoc Fee Paid Per | Annually |
| County | St. Tammany |
| New Construction | true |
| Property Type | Residential |
| HOA | true |
| Attached Garage | false |
| Subdivision Name | Bedico Creek |
| Garage Y/N | true |
| Full Baths | 4 |
| Status | Active |
| Directions | Take I-12 to Exit 57 (1077/Madisonville/Goodbee). Go Northwest on LA-1077 (away from Lake Pontchartrain) approximately .7 miles. Turn left on LA-1085 and travel approximately 2.6 miles. The entrance to Bedico Creek Preserve will be on the right. |
| City | Madisonville |
| High School District | St Tammany Parish |
| MLS Area | No Area |
| Lot Size Square Feet | 6534 |
| Carport Y/N | false |
| Spa Features | Bath |
| Home Warranty Y/N | true |
| Building Area Units | Square Feet |
| Primary Bedroom Level | First |
| Living Area Units | Square Feet |
| Builder Name | Alvarez Construction Co., Inc. |
| Standard Status | Active |
| Middle/Junior School District | St Tammany Parish |
| Elementary School District | St Tammany Parish |
| First Bedroom Level | First |
| First Bedroom Width | 12.5 |
Interior Features
| Interior Amenities | Attic Access,Ceiling 9'+,Ceiling Varied Heights,Crown Molding |
|---|---|
| Flooring | Carpet,Ceramic Tile,VinylTile Floor,Wood |
| Fireplace Features | 1 Fireplace,Pre-Fab Firep,Ventless |
| Kitchen Level | First |
| Air Conditioning Y/N | true |
| Heating Y/N | true |
| Fireplace Y/N | true |
| Laundry Features | Electric Dryer Hookup,Washer Hookup |
| Total Bedrooms | 5 |
| Living Room Level | First |
| LivingAreaSource | Estimated |
| Kitchen Features | Granite Counters,Counters Solid Surface,Kitchen Island,Pantry |
| Total Baths | 4 |
| Primary Bathroom Features | Double Vanity,Walk-In Closet(s),Separate Shower,Water Closet |
| Kitchen Area | 396 |
| Kitchen Length | 22 |
| Kitchen Width | 18 |
| Primary on Main | 173.9583 |
| Second Bedroom Width | 12.5 |
| Bedroom 3 Area | 137.5 |
| Bedroom 3 Length | 11 |
| Bedroom 3 Width | 12.5 |
| Living Room Area | 396 |
| Living Room Length | 22 |
| Living Room Width | 18 |
| Primary Bedroom Area | 365.2708 |
| Primary Bedroom Features | Ceiling 9ft Plus,Ceiling Fan(s),Walk-In Closet(s) |
| Primary Bedroom Width | 22.25 |
| Dining Room Level | First |
| Dining Room Area | 156.0764 |
| Bedroom 3 Level | First |
| Second Bedroom Level | First |
Exterior Features
| Model | Shumard Oak |
|---|---|
| Exterior Amenities | Landscaped,Lighting |
| Fencing | None |
| Parking Features | 2 Cars Park,Garage,Garage Door Opener |
| Water Source | Public |
| Total Parking | 2 |
| Lot Size Area | 6534 |
| Foundation Details | Slab: Post Tension Found |
| Spa | true |
| Building Area Total | 4094 |
| Lot Dimensions | 65x135 |
| Lot Size Acres | 0.15 |
Amenities
- Foreclosure
- Views
- Short Sale
- New Construction
- Adult 55+
- Lease To Own
- No HOA Fees
- Furnished
- Primary On Main
- Air Conditioning
- Seller Finance
- Green
- Fixer Upper
- Horse
- Golf
- Fireplace
- Deck
- Garage
- Basement
- Pool
Property vs Single Family Average in 70447
Price
Year Built
 The multiple listing information is provided by the Greater Baton Rouge Association of REALTORS®, Inc. multiple listing service from a copyrighted compilation of listings. The compilation of listings and each individual listing are ©2026 MLS. All Rights Reserved. The information provided is for clients' personal, non-commercial use and may not be used for any purpose other than to identify prospective properties clients may be interested in purchasing. All properties are subject to prior sale
