
Price Reduction - Waterfront
Address
7389 N Hwy 70, Donaldsonville, LA
Price
$ 1,150,000
Property Attributes
- MLS#2026013723
- TypeSingle Family
- Listing Status Active
- ParishAssumption
- CityDonaldsonville
- AreaNo Area
- NeighborhoodRural Tract (no Subd)
- Zip70346
- StyleSpanish
- Year Built1998
- Price$ 1,150,000
- Bedrooms3
- Full Bathrooms2
- Half Bathrooms0
- Sqr Footage2807
- Lot Size17 Acres
Data Source:
Greater Baton Rouge MLS (GBRAR)
Property Description
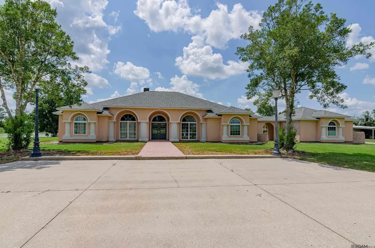
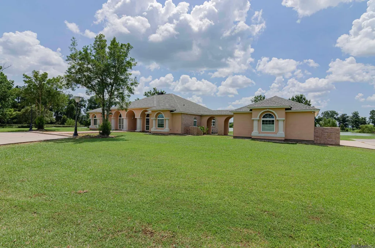
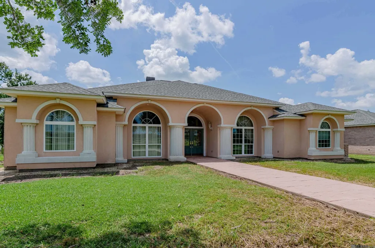
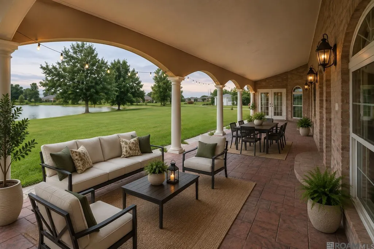
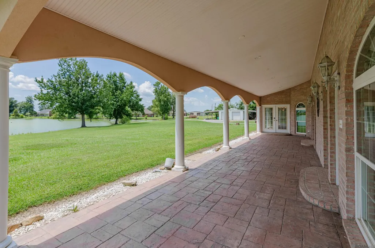
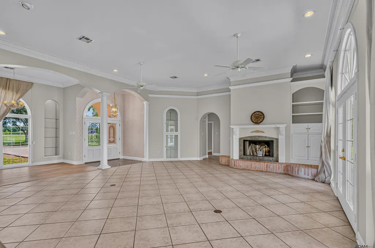
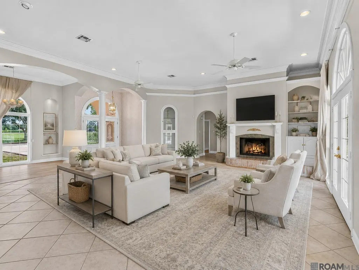
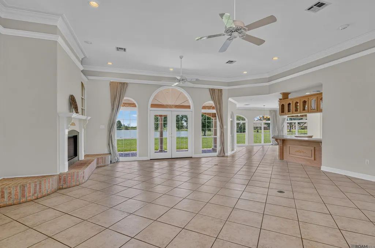
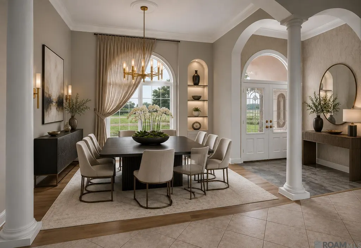
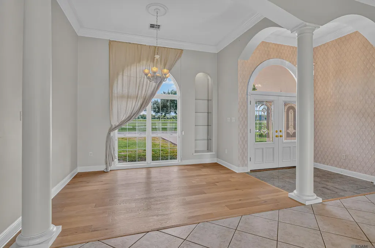
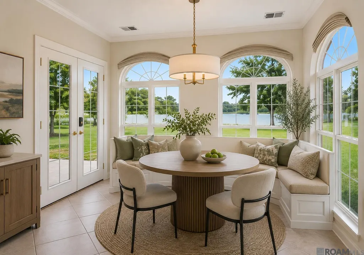
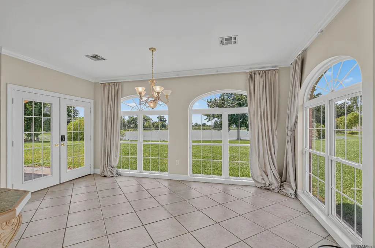
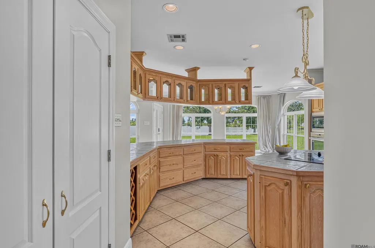
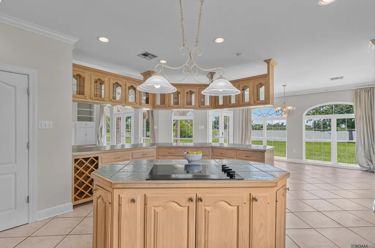
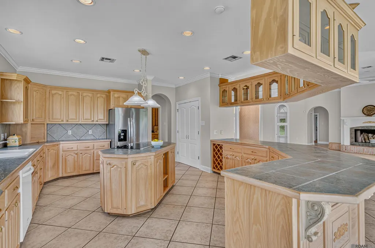
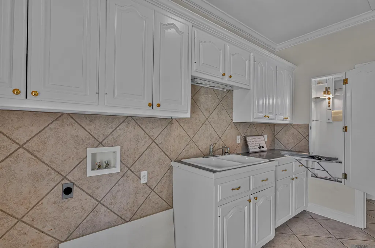
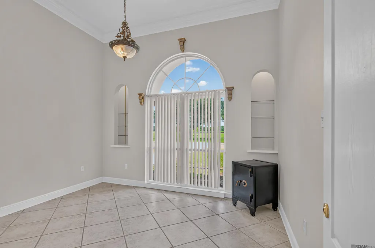
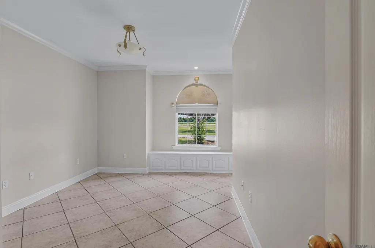
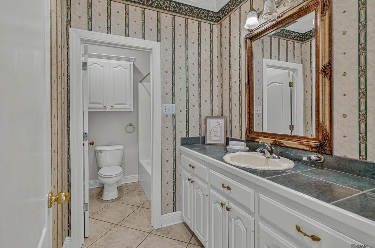
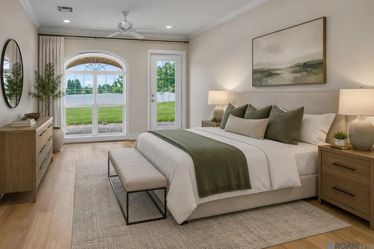
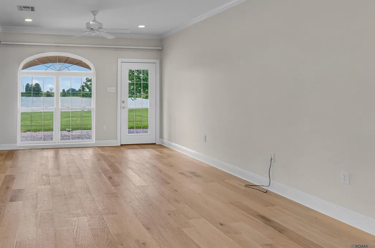
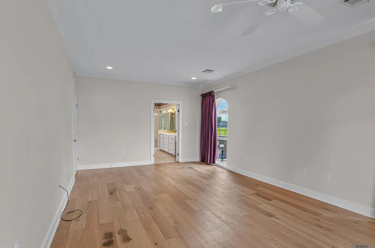
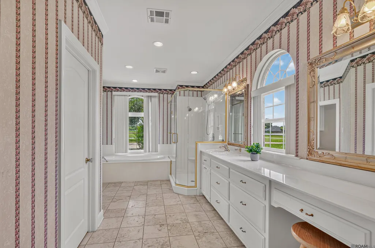
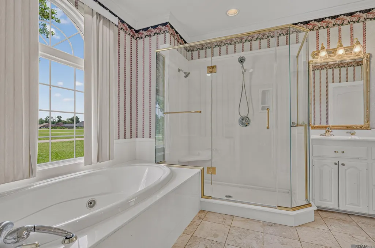
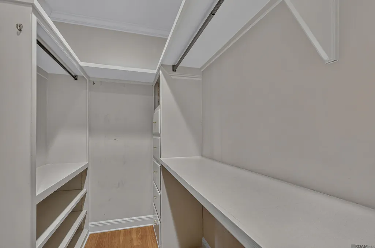
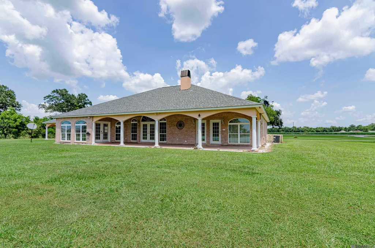
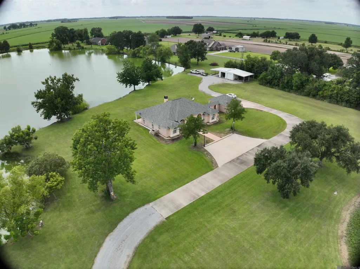
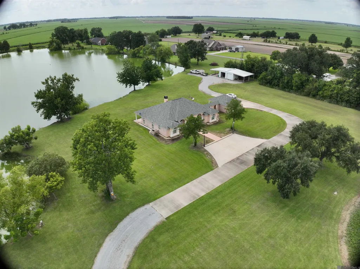
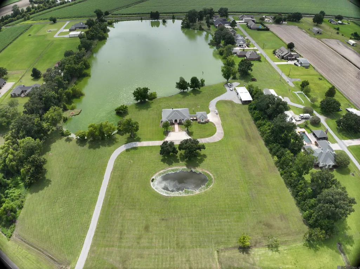
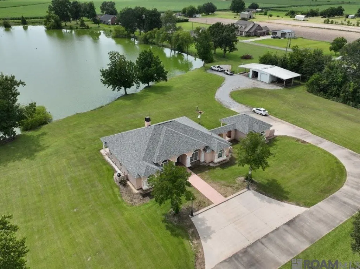
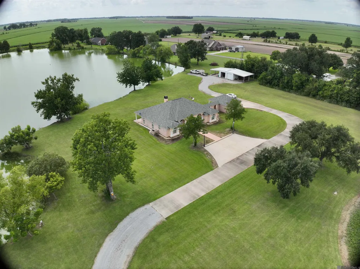
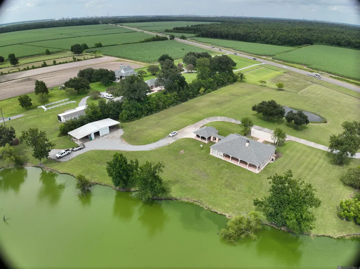
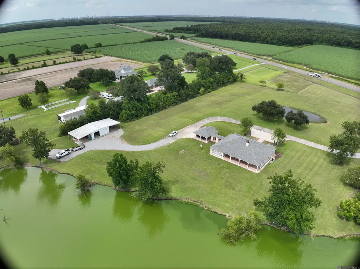
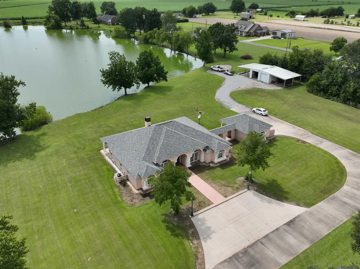
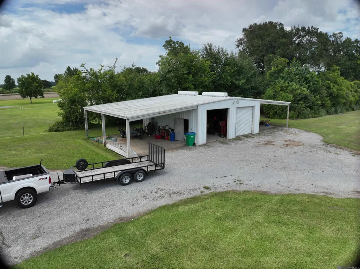
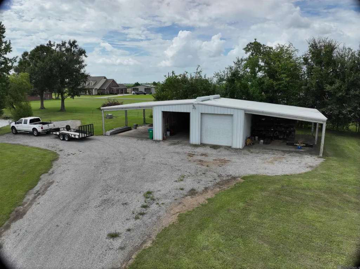
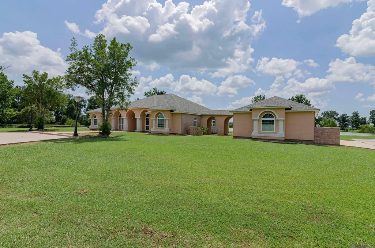
Stunning Spanish-Style Estate on 17 acres with stocked pond and metal workshop. Experience peaceful country living in this beautiful Spanish -style home nestled on 17 Picturesque acres featuring a large, stocked fishing pond with breathtaking views from every room across the back of the home. Offering 3 spacious bedrooms and 2 full baths, this thoughtfully designed home features a generous primary suite with private patio access and a luxurious en-suite bath with a dedicated makeup vanity, jetted tub, private water closet and large his and her closet with built-in drawers. The heart of the home is the well-appointed kitchen, boasting an abundance of cabinetry, a center island with electric cooktop, and an adjoining keeping area perfect for casual gatherings. The formal dining room provides the ideal setting for Entertaining and the family room showcases a cozy wood-burning fireplace. Expansive floor to ceiling windows stretch across the rear of the home, filling the living spaces with natural light and providing spectacular view of the pond year-round. No carpet, wood and ceramic floors, 30’ x 30’ metal building with two attached 21’ x 30’ covered storage areas for equipment, boats or recreational vehicles. Conveniently located just a short drive from the new Hyundai steel plant being constructed in Modeste. Don’t miss this rare opportunity to own your own private retreat with Acreage, water views and outstanding amenities.
| Price History | |
|---|---|
| 7/27/2026 | Listed $1,250,000 |
| 8/24/2026 | 8$1,150,000 |
General Features
| Sewer | Mechan. Sewer |
|---|---|
| Heating | 2 or More Units Heat,Electric |
| Cooling | 2 or More Units Cool,Central Air,Ceiling Fan(s) |
| Roof | Shingle |
| Appliances | Dishwasher,Microwave,Refrigerator,Oven,Electric Water Heater |
| Gas Y/N | None |
| Patio/Porch Features | Covered,Porch |
| Architectural Style | Spanish |
| Security Features | Security System,Smoke Detector(s) |
| Construction Materials | Brick Siding,Stucco Siding |
| Year Built | 1998 |
| Stories Count | 1 |
| Property Subtype | Detached Single Family |
| Waterfront Features | Lake Front |
| Assoc Fee Paid Per | Annually |
| County | Assumption |
| New Construction | false |
| Property Type | Residential |
| Attached Garage | false |
| Subdivision Name | Rural Tract (no Subd) |
| Other Structures | Storage Shed/Bldg. |
| Full Baths | 2 |
| Status | Active |
| Directions | Off Hwy 70 on the right not far from Cane Row if coming off Sunshine Bridge. |
| City | Donaldsonville |
| High School District | Assumption Parish |
| MLS Area | No Area |
| Lot Size Square Feet | 740520 |
| Carport Y/N | true |
| Spa Features | Bath |
| Home Warranty Y/N | false |
| Virtual Tour | https://youtu.be/abbKTdmaXPI |
| Building Area Units | Square Feet |
| Primary Bedroom Level | First |
| Living Area Units | Square Feet |
| Standard Status | Active |
| Middle/Junior School District | Assumption Parish |
| Elementary School District | Assumption Parish |
| First Bedroom Level | First |
| First Bedroom Width | 12.9 |
| Legal Description | 17 ACS & LOT & HOUSE - 1)17 ACRES M/L - IN NW/4 OF SEC. 36 T12SR15E. IN COMMUNITY KWN AS "B RUSLE MAURIN. (186/437) 2) LOT - ON LBBL IN BRUSLE MAURIN . INSEC. 36 T12SR15E. BEING A TRACT OF LAND TO B E TAKEN OUT OF THE NW CORNER OF THE TRACT OF LAND ACQ. B |
Interior Features
| Interior Amenities | Ceiling 9'+,Ceiling Varied Heights,Crown Molding,Attic Storage,Multiple Attics |
|---|---|
| Flooring | Ceramic Tile,Wood |
| Fireplace Features | 1 Fireplace,Wood Burning |
| Kitchen Level | First |
| Air Conditioning Y/N | true |
| Heating Y/N | true |
| Fireplace Y/N | true |
| Total Bedrooms | 3 |
| LivingAreaSource | Plans |
| Kitchen Features | Kitchen Island,Pantry,Cabinets Custom Built |
| Total Baths | 2 |
| Primary Bathroom Features | Double Vanity,Walk-In Closet(s),Separate Shower,Water Closet |
| Kitchen Area | 323.64 |
| Family Room Area | 601.55 |
| Primary Bedroom Area | 285.12 |
| Primary Bedroom Features | Ceiling 9ft Plus |
| Primary Bedroom Width | 21.6 |
| Family Room Level | First |
| Dining Room Level | First |
| Dining Room Area | 130.56 |
Exterior Features
| Parking Features | 2 Cars Park,Carport Rear Park,Other,Concrete |
|---|---|
| Water Source | Comm. Water |
| Total Parking | 2 |
| Lot Size Area | 17 |
| Foundation Details | Slab: Post Tension Found |
| Spa | true |
| Building Area Total | 4232 |
| Lot Dimensions | 460.2 x 1056 x 531.3 x 1306 |
| Lot Size Acres | 17 |
| Waterfront Y/N | true |
Amenities
- Foreclosure
- Views
- Short Sale
- New Construction
- Adult 55+
- Lease To Own
- No HOA Fees
- Furnished
- Primary On Main
- Air Conditioning
- Seller Finance
- Green
- Fixer Upper
- Horse
- Golf
- Fireplace
- Deck
- Garage
- Basement
- Pool
Property vs Single Family Average in 70346
Price
Year Built
 The multiple listing information is provided by the Greater Baton Rouge Association of REALTORS®, Inc. multiple listing service from a copyrighted compilation of listings. The compilation of listings and each individual listing are ©2026 MLS. All Rights Reserved. The information provided is for clients' personal, non-commercial use and may not be used for any purpose other than to identify prospective properties clients may be interested in purchasing. All properties are subject to prior sale
