
Primary on Main
Address
34925 Perkins Rd, Livingston, LA
Price
$ 995,000
Property Attributes
- MLS#2026014002
- TypeSingle Family
- Listing Status Active
- ParishLivingston
- CityLivingston
- AreaLIV MLS Area 81
- NeighborhoodRural Tract (no Subd)
- Zip70706
- StyleFrench
- Year Built2012
- Price$ 995,000
- Bedrooms5
- Full Bathrooms5
- Half Bathrooms0
- Sqr Footage5032
- Lot Size4.52 Acres
Data Source:
Greater Baton Rouge MLS (GBRAR)
Property Description
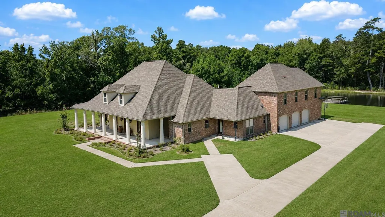
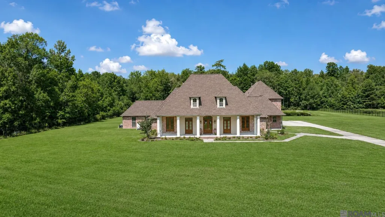
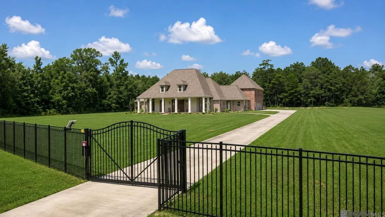
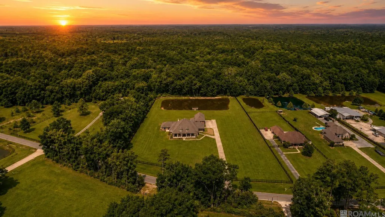
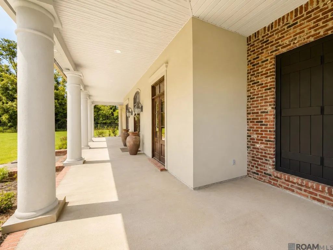
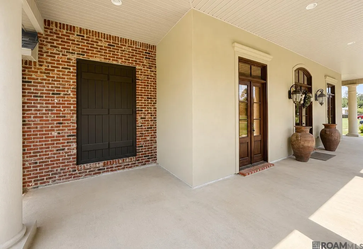
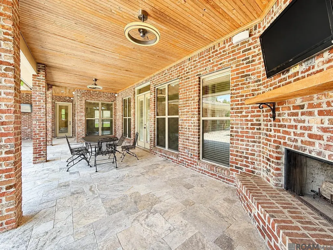
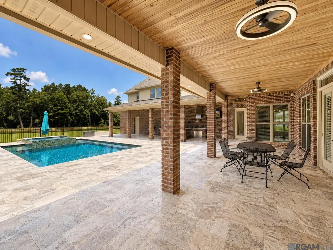
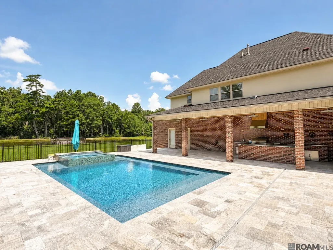
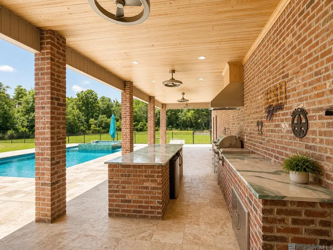
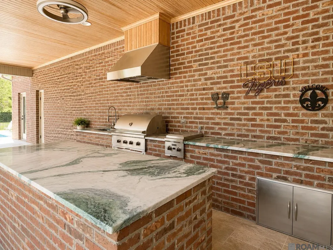
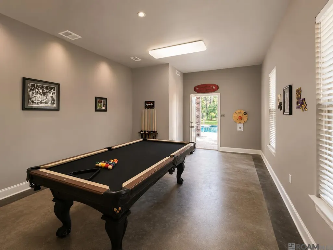
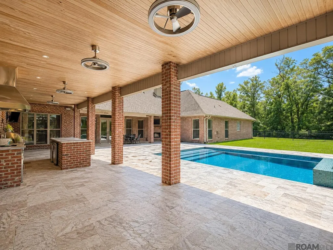
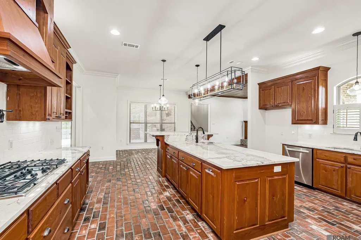
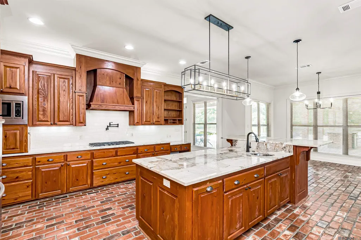
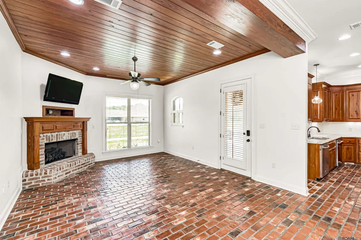
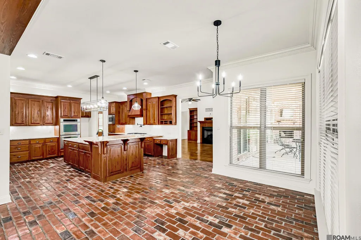
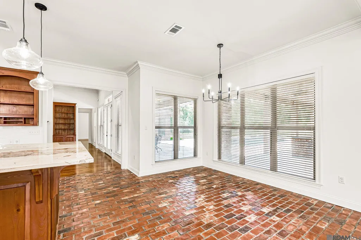
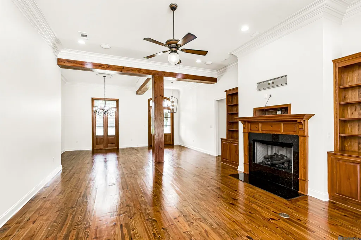
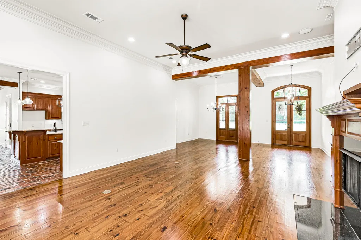
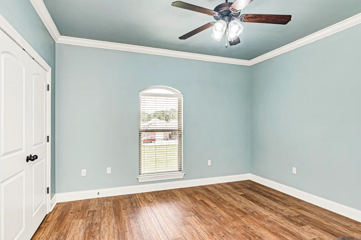
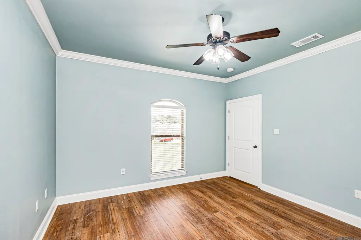
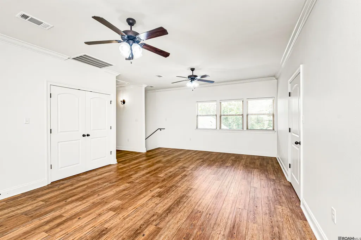
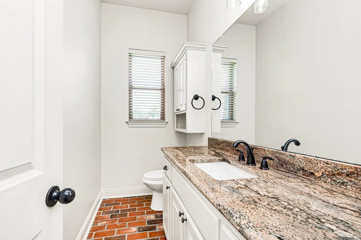
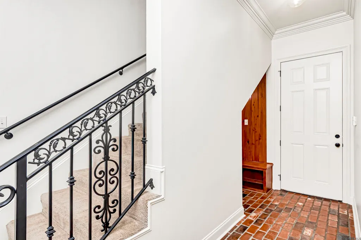
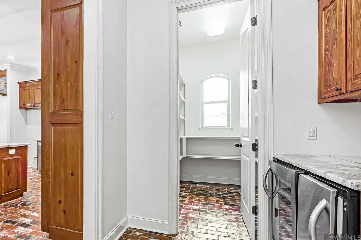
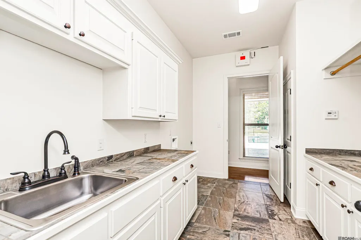
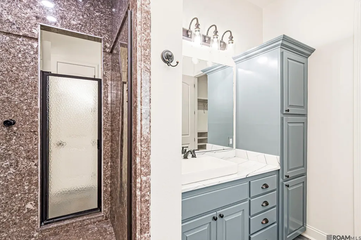
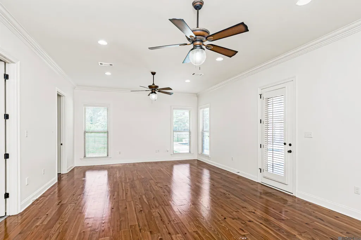
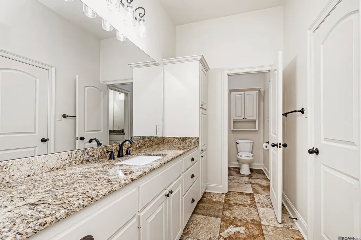
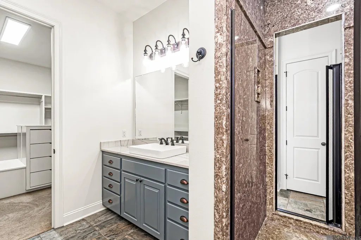
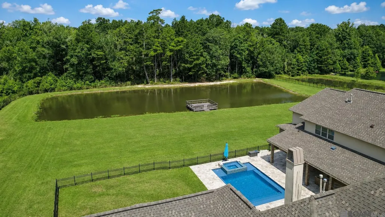
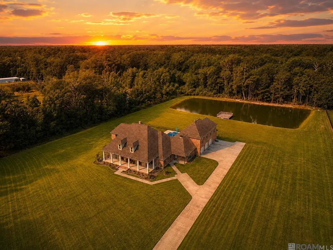
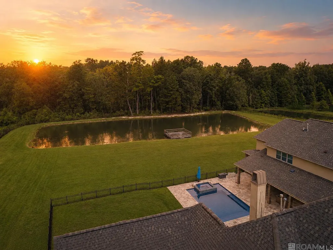
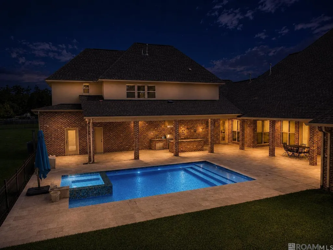
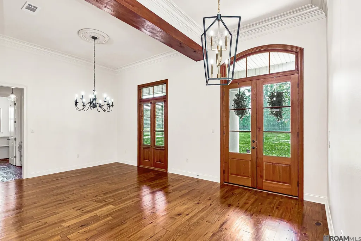
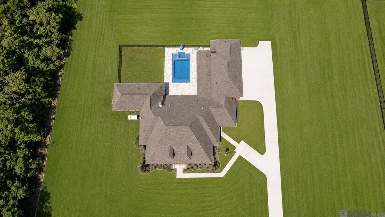
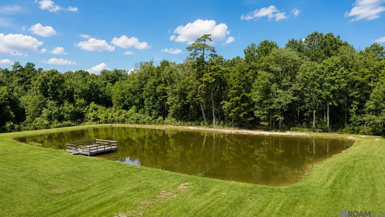
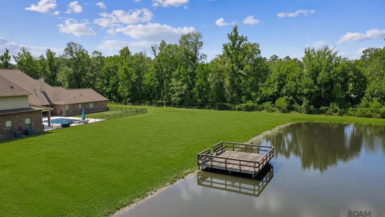
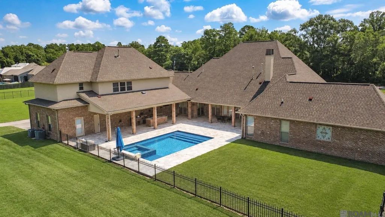
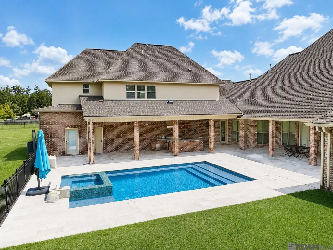
Quiet Mornings - Fresh Air! Access the property through your private gated entry and paved driveway. A 5 bedroom, 5 full 1 half bathroom home that feels like a luxury resort. Incrediable interior arrangement, including separate his-and-her primary baths, two laundry rooms, and a spacious upstairs living area with a game room. A kitchen equipped with high-end appliances and features designed for the food enthusiast's love of preparing & cooking. Dual dishwashers, two refrigerator spaces, two ice makers, custom cypress cabinetry, and stunning Patagonia granite countertops. A 60kW natural gas, water-cooled whole-home generator and whole-home water filtration system provide comfort and peace of mind. The sanctuary offers the space for pure entertaining and enjoyment. Offering UV-filtered gunite pool with hot tub, a fully equipped outdoor kitchen with grill , mini refrigerator, and ice maker. Enjoy a day of fishing on your own stocked pond or sit on the deck and experience the peace as you gaze at a clear night’s sky. Other highlights that compliment this home beautiful reclaimed heart pine flooring, travertine tile on the back porch, three fireplaces—including a wood-burning outdoor fireplace—a central vacuum system with toe-kick sweepers, and three Aerus air scrubbers utilizing NASA-inspired technology. Updates: fresh interior and exterior paint, yard enhancements, and soft washing. -Live your best life on this timeless 4.52 acre habitat!
| Price History | |
|---|---|
| 7/30/2026 | Listed $995,000 |
General Features
| Sewer | Public Sewer |
|---|---|
| Heating | Central |
| Cooling | Central Air |
| Roof | Shingle |
| Appliances | Dishwasher,Microwave,Refrigerator,Oven,Double Oven,Stainless Steel Appliance(s),Tankless Water Heater |
| Gas Y/N | City/Parish |
| Patio/Porch Features | Deck,Covered |
| Architectural Style | French |
| Pool Features | Gunite |
| Security Features | Smoke Detector(s) |
| Construction Materials | Brick Siding,Frame |
| Year Built | 2012 |
| Stories Count | 1 |
| Property Subtype | Detached Single Family |
| Assoc Fee Paid Per | Annually |
| County | Livingston |
| New Construction | false |
| Property Type | Residential |
| Attached Garage | false |
| Subdivision Name | Rural Tract (no Subd) |
| Garage Y/N | true |
| Full Baths | 5 |
| Status | Active |
| Directions | La 16 turn Right on Cane Market Rd. Left on Perkins. From Hwy 190 turn Left on Walker North Left on Cane Market Right on Perkins. |
| City | Livingston |
| High School District | Livingston Parish |
| MLS Area | LIV MLS Area 81 |
| Lot Size Square Feet | 196891.2 |
| Carport Y/N | false |
| Spa Features | Outdoor Hot Tub |
| Home Warranty Y/N | false |
| Building Area Units | Square Feet |
| Primary Bedroom Level | First |
| Living Area Units | Square Feet |
| Standard Status | Active |
| Middle/Junior School District | Livingston Parish |
| Elementary School District | Livingston Parish |
| First Bedroom Level | First |
| First Bedroom Width | 13 |
| Legal Description | Lot Hc-5 Which Conts 1.251 Acre -Resub Of Hc- 6 & Hc-7 Into Lot Hc-7-A Conts 2.240 Acres -Lot Hc-8 Which Conts 0.931 Acre |
Interior Features
| Interior Amenities | Central Vacuum |
|---|---|
| Kitchen Level | First |
| Air Conditioning Y/N | true |
| Heating Y/N | true |
| Fireplace Y/N | true |
| Laundry Features | Washer/Dryer Hookups |
| Total Bedrooms | 5 |
| Living Room Level | First |
| LivingAreaSource | Estimated |
| Kitchen Features | Granite Counters,Counters Solid Surface,Kitchen Island,Pantry,Cabinets Custom Built |
| Total Baths | 6 |
| 1/2 Baths | 1 |
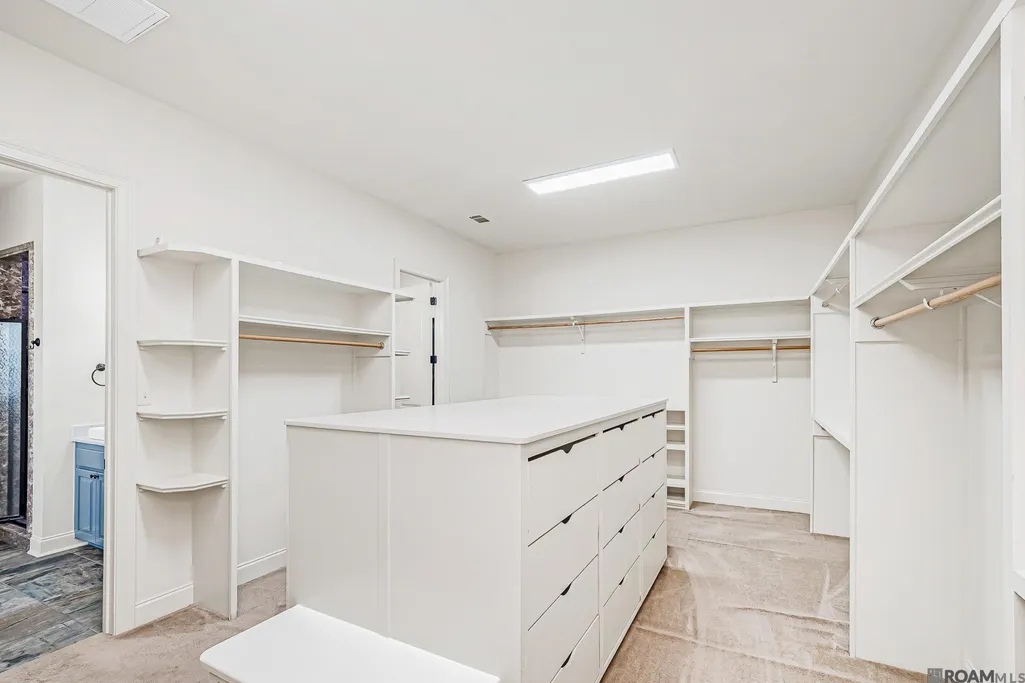
| Primary Bathroom Features | Double Vanity,2 Closets or More,Walk-In Closet(s),Separate Shower,Soaking Tub |
| Kitchen Area | 387 |
| Kitchen Width | 18 |
| Primary on Main | 169 |
| Second Bedroom Length | 13 |
| Second Bedroom Width | 13 |
| Bedroom 3 Area | 169 |
| Bedroom 3 Length | 13 |
| Bedroom 3 Width | 13 |
| Dining Room Width | 13 |
| Living Room Area | 393.12 |
| Primary Bedroom Area | 458.64 |
| Primary Bedroom Features | En Suite Bath,Ceiling 9ft Plus,Ceiling Fan(s),Walk-In Closet(s),Sitting/Office Area,Master Downstairs |
| Primary Bedroom Width | 16.8 |
| Dining Room Level | First |
| Dining Room Area | 201.5 |
| Bedroom 3 Level | Second |
| Second Bedroom Level | Second |
Exterior Features
| Exterior Amenities | Outdoor Grill,Landscaped,Outdoor Kitchen,Rain Gutters |
|---|---|
| Fencing | Full |
| Parking Features | 3 Cars Park,Garage,Concrete,Driveway,Garage Door Opener |
| Water Source | Public |
| Total Parking | 3 |
| Lot Size Area | 4.52 |
| Foundation Details | Slab |
| Spa | true |
| Building Area Total | 8450 |
| Lot Dimensions | 215.17 x 107.59 x 585.40 x 84.57 x 169 |
| Lot Size Acres | 4.52 |
| Other Equipment | Generator: Whole House |
Amenities
- Foreclosure
- Views
- Short Sale
- New Construction
- Adult 55+
- Lease To Own
- No HOA Fees
- Furnished
- Primary On Main
- Air Conditioning
- Seller Finance
- Green
- Fixer Upper
- Horse
- Golf
- Fireplace
- Deck
- Garage
- Basement
- Pool
Property vs Single Family Average in 70706
Price
Year Built
 The multiple listing information is provided by the Greater Baton Rouge Association of REALTORS®, Inc. multiple listing service from a copyrighted compilation of listings. The compilation of listings and each individual listing are ©2026 MLS. All Rights Reserved. The information provided is for clients' personal, non-commercial use and may not be used for any purpose other than to identify prospective properties clients may be interested in purchasing. All properties are subject to prior sale
