
Primary on Main

Address
10250 Hwy 182, Franklin, LA
Price
$ 795,000
Property Attributes
- MLS#2026015582
- TypeSingle Family
- Listing Status Active
- ParishSt. Mary
- CityFranklin
- AreaNo Area
- NeighborhoodOther
- Zip70538
- StyleTraditional
- Year Built2018
- Price$ 795,000
- Bedrooms5
- Full Bathrooms3
- Half Bathrooms0
- Sqr Footage3430
- Lot Size3.78 Acres
Data Source:
Greater Baton Rouge MLS (GBRAR)
Property Description
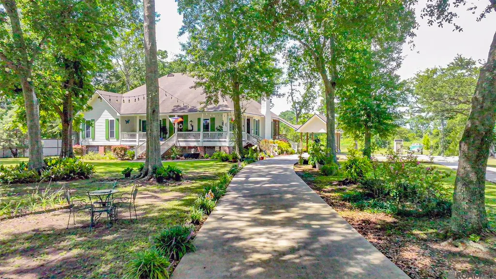
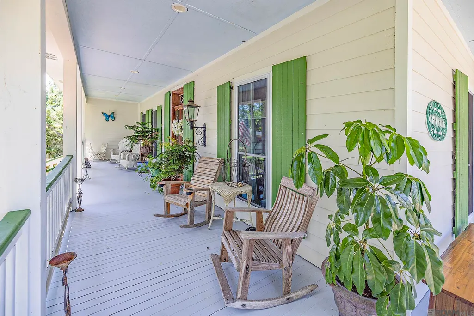
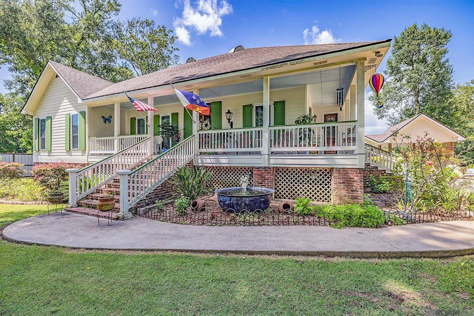
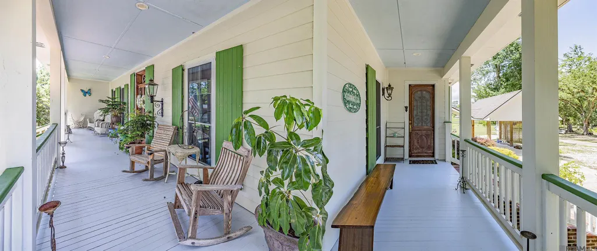
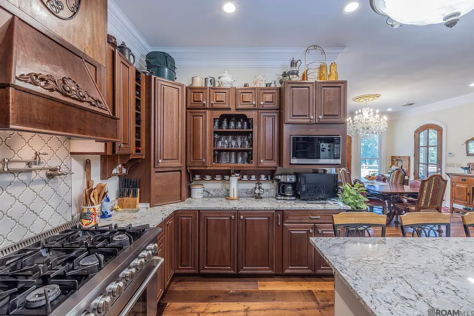
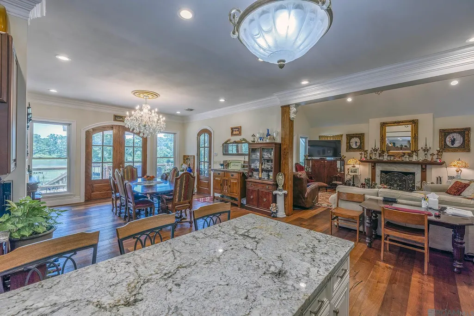
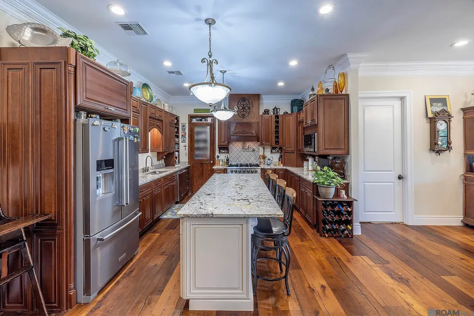
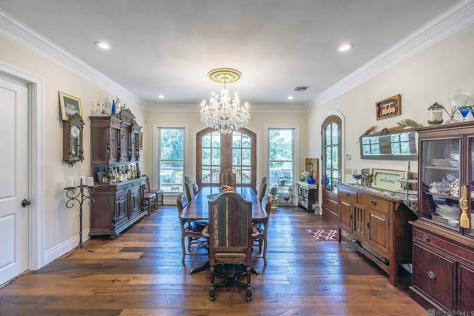
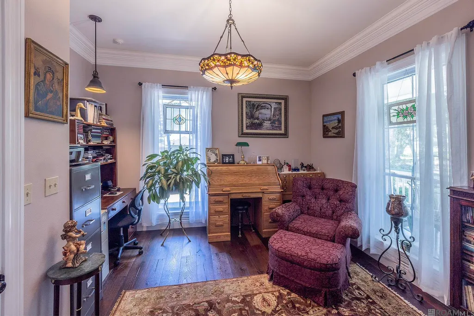
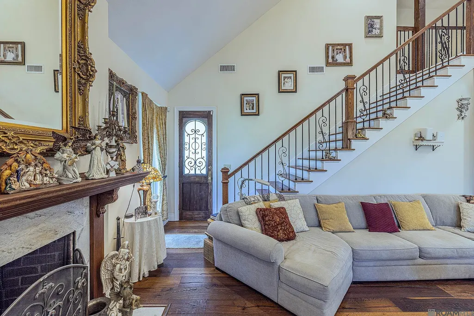
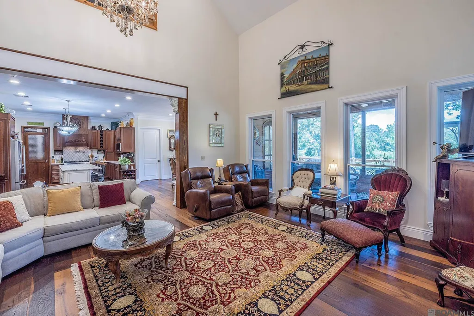
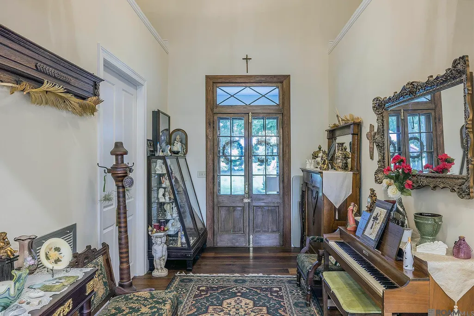
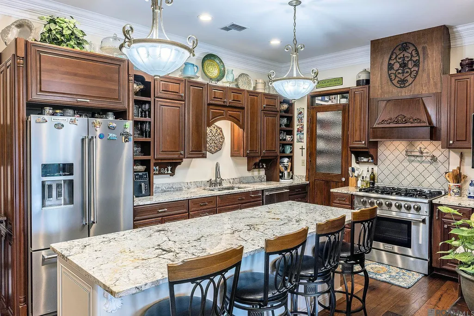
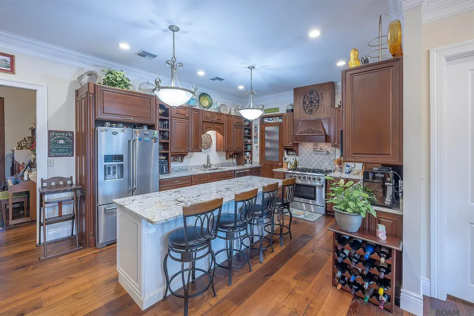
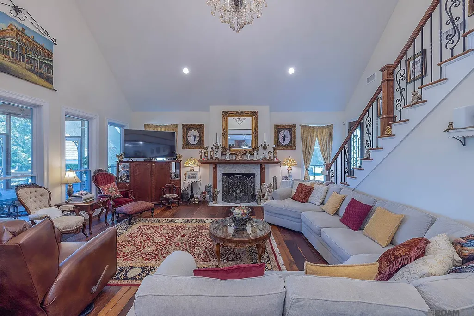
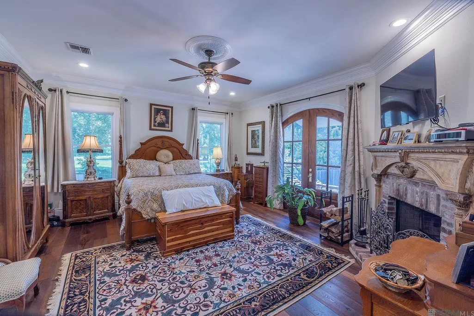
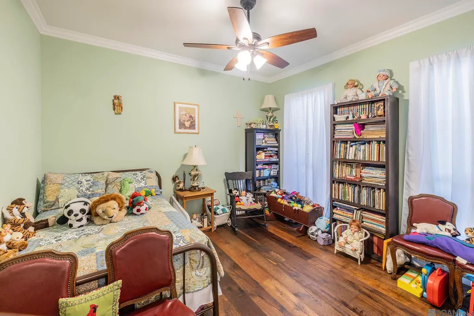
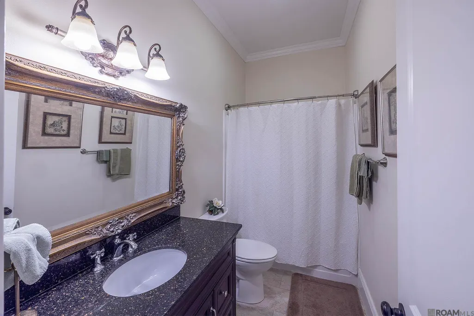
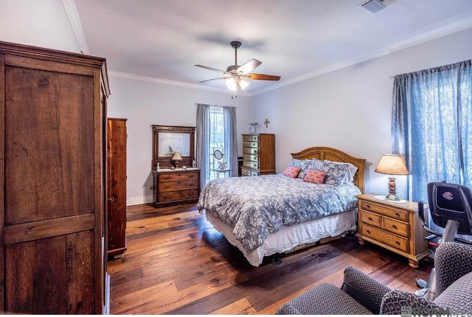
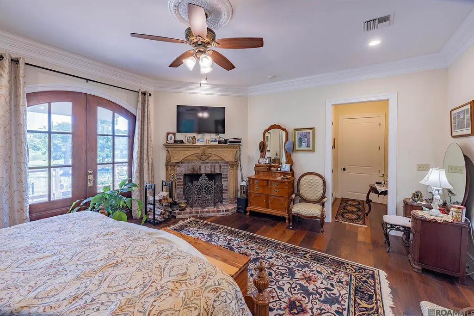
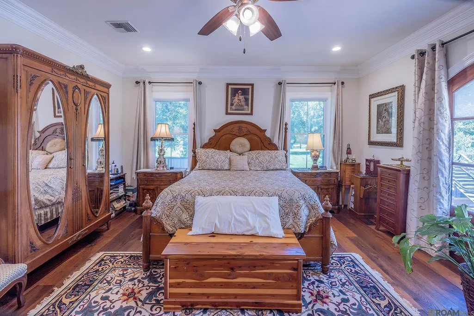
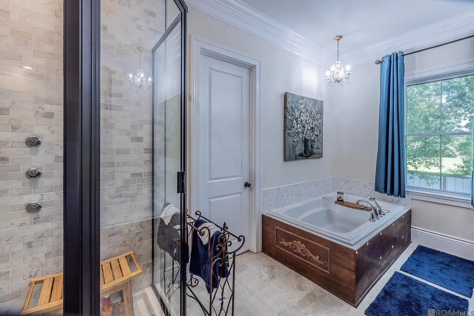
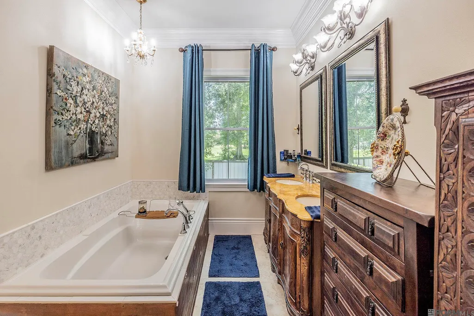
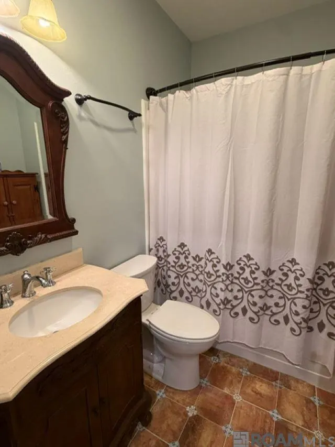
Discover waterfront living on Bayou Teche in St. Mary Parish. Set on 3.7 landscaped acres with 225 feet of waterfront frontage, this 8-year-old custom home blends Southern elegance, modern comfort, and lasting resilience. Elevated on 6-foot structural piers, the home offers living space, 5 bedrooms, 3 baths, and inviting areas for entertaining and daily living. Highlights include a circular driveway, European oak floors, 10-foot ceilings, a vaulted living room, crystal chandeliers, and two wood-burning fireplaces with gas starters. The chef’s kitchen features custom Shrock cabinetry, granite countertops, stainless steel appliances, a Thor 6-burner gas range, and a walk-in pantry hidden by an antique cypress door. The main level has 4 bedrooms with walk-in closets, 2 full baths with heated floors, and a bedroom currently used as an office. The primary suite includes an imported double vanity, soaking tub, and custom shower with rainfall head and body jets. Upstairs, a second suite offers a private bath, walk-in closet, and attic access with expansion potential. Outdoor features include a 61-foot entertainment deck, hot tub, wrought-iron gazebo, floating dock, concrete boat pad, and pecan, cypress, cedar, and live oak trees. Additional amenities include a whole-house generator, storm shutters, dual high-efficiency HVAC systems, LED lighting, monitored security, active termite contract, greenhouse, dog kennel, portico carport, and a 14' x 20' concrete slab with water and electrical service. This turnkey waterfront estate offers luxury, privacy, recreation, and peace of mind.
| Price History | |
|---|---|
| 8/24/2026 | Listed $795,000 |
General Features
| Sewer | Septic Tank |
|---|---|
| Heating | Central,Gas Heat |
| Cooling | Central Air,Zoned,Ceiling Fan(s) |
| Roof | Shingle |
| Appliances | Dryer,Washer,Dishwasher,Microwave,Range/Oven |
| Gas Y/N | Other |
| Patio/Porch Features | Deck,Porch |
| Architectural Style | Traditional |
| Construction Materials | Brick Siding,Cement Fiber Siding,Brick,Frame |
| Year Built | 2018 |
| Stories Count | 2 |
| Property Subtype | Detached Single Family |
| Assoc Fee Paid Per | Annually |
| County | St. Mary |
| New Construction | false |
| Property Type | Residential |
| Attached Garage | false |
| Subdivision Name | Other |
| Full Baths | 3 |
| Status | Active |
| Directions | From Lafayette, take Hwy 90 East. From New Orleans or Baton Rouge take Hwy 90 West. Exit at 3215 Garden City / Franklin exit to Hwy 182. Turn Left on 182 West and look for the house on the right. |
| City | Franklin |
| High School District | St Mary Parish |
| MLS Area | No Area |
| Lot Size Square Feet | 164656.8 |
| Carport Y/N | true |
| Home Warranty Y/N | false |
| Virtual Tour | https://www.dropbox.com/scl/fi/48zp6fytkn5dsurfko3de/10250-Highway-182-Franklin-LA-70538-UB.mp4?rlkey=bjkbhfvr75rl238i7kz43fhmx&st=cjmfjzq0&dl=0 |
| Building Area Units | Square Feet |
| Primary Bedroom Level | Main |
| Living Area Units | Square Feet |
| Standard Status | Active |
| Middle/Junior School District | St Mary Parish |
| Elementary School District | St Mary Parish |
| First Bedroom Level | Main |
| First Bedroom Width | 13 |
| Legal Description | LOT TRACT 5B PER PLAT 241 311521 ACQ 241 311521 |
Interior Features
| Interior Amenities | Eat-in Kitchen,Vaulted Ceiling(s) |
|---|---|
| Flooring | Wood |
| Fireplace Features | 2 Fireplaces,Gas Log,Wood Burning |
| Kitchen Level | Main |
| Air Conditioning Y/N | true |
| Heating Y/N | true |
| Fireplace Y/N | true |
| Total Bedrooms | 5 |
| Living Room Level | Main |
| LivingAreaSource | Owner |
| Kitchen Features | Kitchen Island,Pantry |
| Total Baths | 3 |
| Primary Bathroom Features | Double Vanity,Separate Shower |
| Kitchen Area | 299 |
| Kitchen Length | 23 |
| Kitchen Width | 13 |
| Primary on Main | 156 |
| Second Bedroom Length | 13 |
| Second Bedroom Width | 12 |
| Bedroom 3 Area | 364 |
| Bedroom 3 Length | 26 |
| Bedroom 3 Width | 14 |
| Dining Room Area | 16 |
| Dining Room Width | 16 |
| Living Room Area | 380 |
| Living Room Length | 19 |
| Living Room Width | 20 |
| Primary Bedroom Area | 306 |
| Primary Bedroom Features | Walk-In Closet(s),Master Downstairs |
| Primary Bedroom Length | 17 |
| Primary Bedroom Width | 18 |
| Dining Room Level | Main |
| Dining Room Area | 256 |
| Bedroom 3 Level | Second |
| Second Bedroom Level | Main |
| Bathroom 1 Level | First |
| Bathroom 2 Level | Second |
Exterior Features
| Parking Features | 1 Car Park,Carport |
|---|---|
| Water Source | Public |
| Total Parking | 1 |
| Lot Size Area | 3.78 |
| Foundation Details | Pillar/Post/Pier |
| Building Area Total | 3430 |
| Lot Dimensions | 225x718x225x726 |
| Lot Size Acres | 3.78 |
Amenities
- Foreclosure
- Views
- Short Sale
- New Construction
- Adult 55+
- Lease To Own
- No HOA Fees
- Furnished
- Primary On Main
- Air Conditioning
- Seller Finance
- Green
- Fixer Upper
- Horse
- Golf
- Fireplace
- Deck
- Garage
- Basement
- Pool
Property vs Single Family Average in 70538
Price
Year Built
 The multiple listing information is provided by the Greater Baton Rouge Association of REALTORS®, Inc. multiple listing service from a copyrighted compilation of listings. The compilation of listings and each individual listing are ©2026 MLS. All Rights Reserved. The information provided is for clients' personal, non-commercial use and may not be used for any purpose other than to identify prospective properties clients may be interested in purchasing. All properties are subject to prior sale
